981 Appian Way
981 Appian Way
981 Appian Way
981 Appian Way
981 Appian Way
981 Appian Way
981 Appian Way
981 Appian Way
981 Appian Way
981 Appian Way
981 Appian Way
981 Appian Way
981 Appian Way
981 Appian Way
981 Appian Way
981 Appian Way
981 Appian Way
981 Appian Way
981 Appian Way
981 Appian Way
981 Appian Way
981 Appian Way
981 Appian Way
981 Appian Way
981 Appian Way
981 Appian Way
981 Appian Way
981 Appian Way
981 Appian Way
981 Appian Way
981 Appian Way
981 Appian Way
981 Appian Way
981 Appian Way
981 Appian Way
SEE ALL PHOTOS
981 Appian Way
981 Appian Way
981 Appian Way
981 Appian Way
981 Appian Way
981 Appian Way
981 Appian Way
981 Appian Way
981 Appian Way
981 Appian Way
981 Appian Way
981 Appian Way
981 Appian Way
981 Appian Way
981 Appian Way
981 Appian Way
981 Appian Way
981 Appian Way
981 Appian Way
981 Appian Way
981 Appian Way
981 Appian Way
981 Appian Way
981 Appian Way
981 Appian Way
981 Appian Way
981 Appian Way
981 Appian Way
981 Appian Way
981 Appian Way
981 Appian Way
981 Appian Way
981 Appian Way
981 Appian Way
981 Appian Way
Courtesy of D R Horton Inc Monty J. Meadows Listing Contact: 702-635-3600 
For Sale

981 Appian Way

981 Appian Way, Las Vegas, NV 89107

$334,990
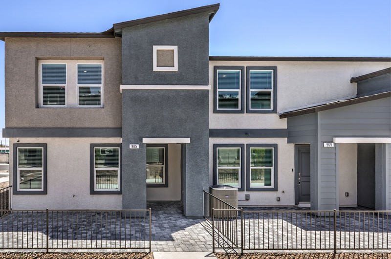
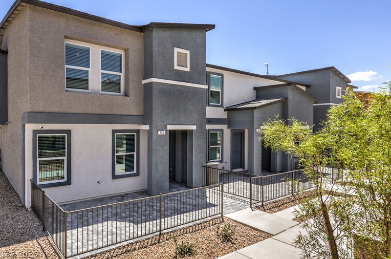
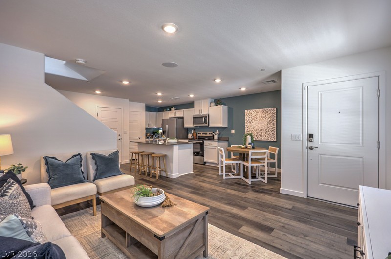
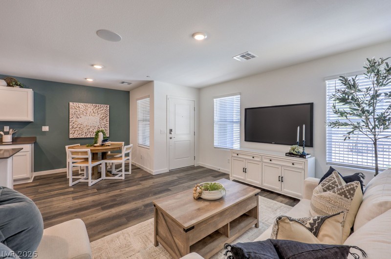
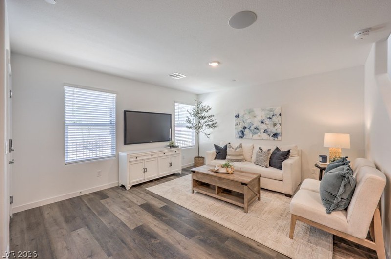
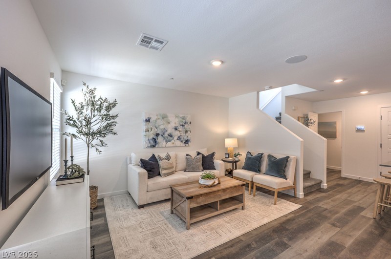
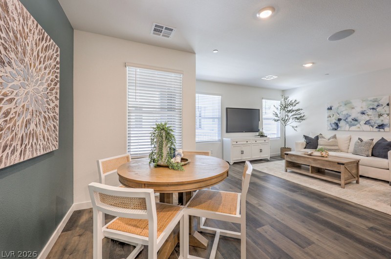
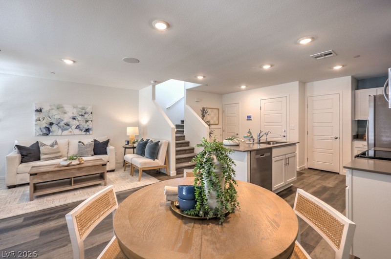
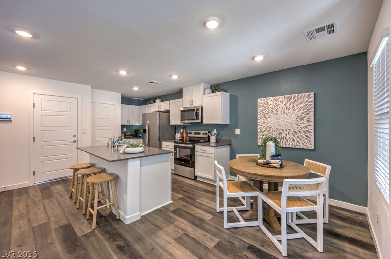
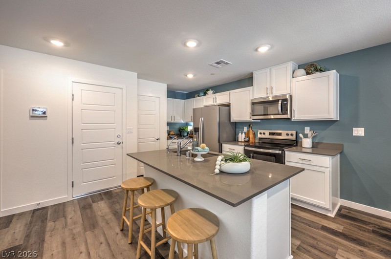
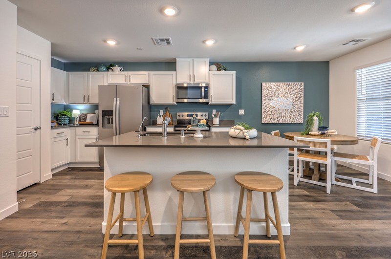
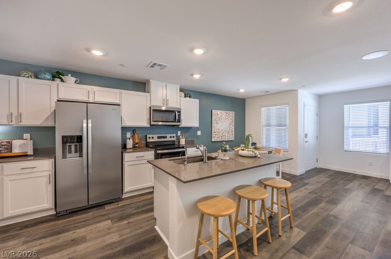
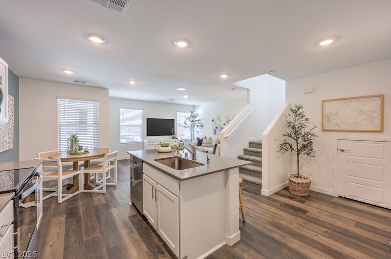
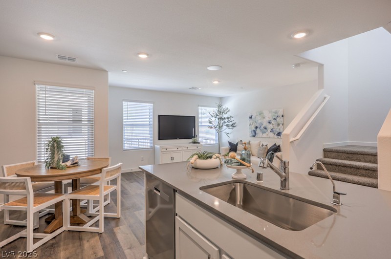
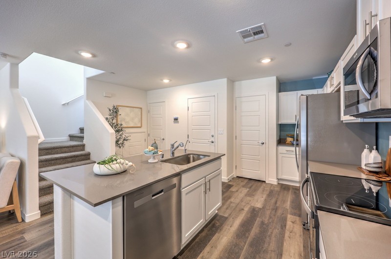
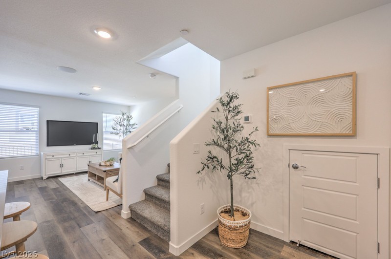
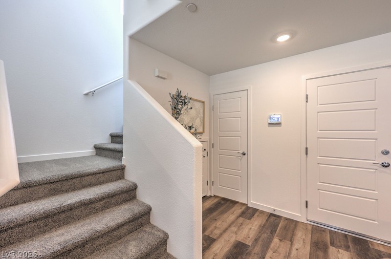
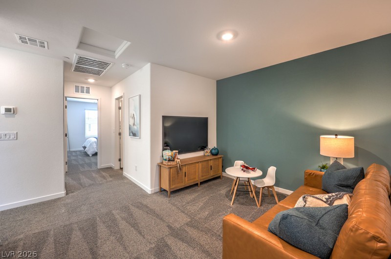
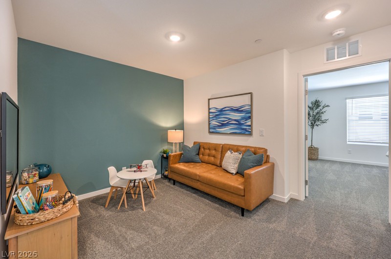
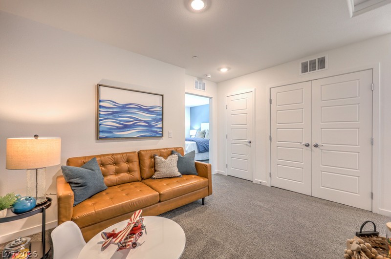
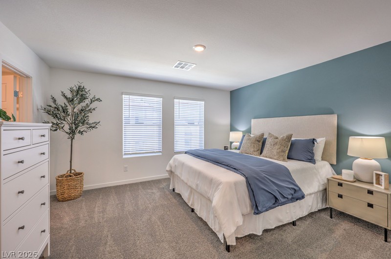
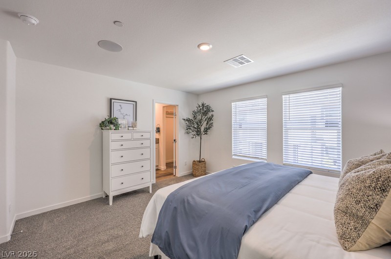
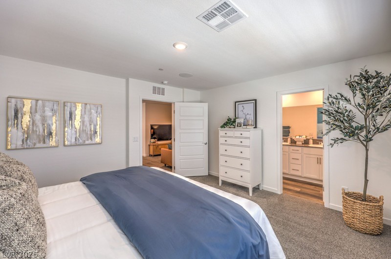
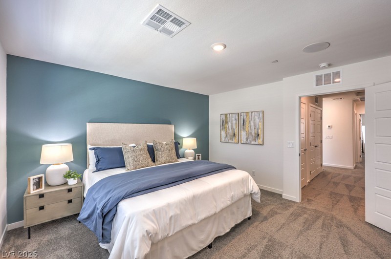
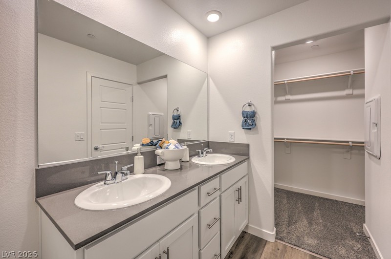
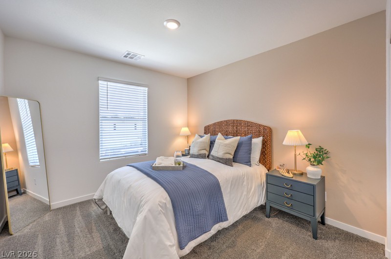
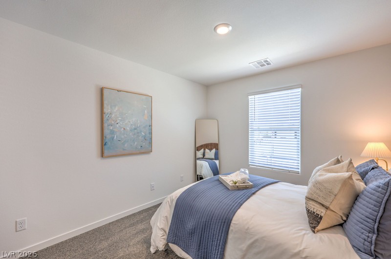
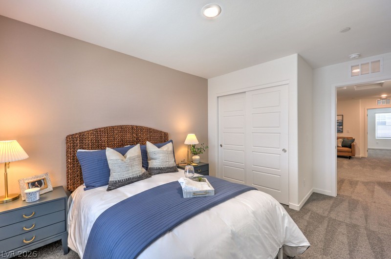
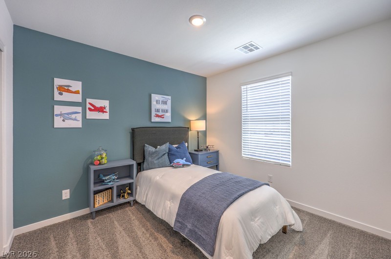
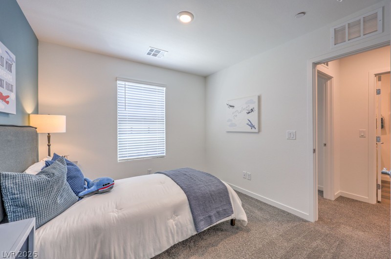
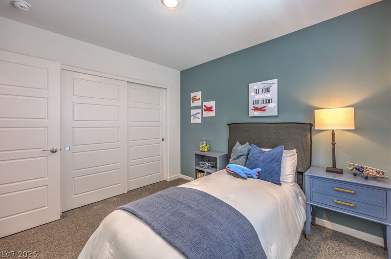
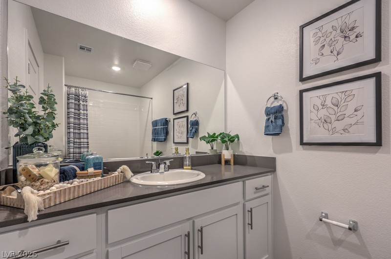
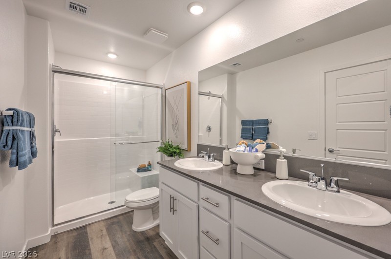
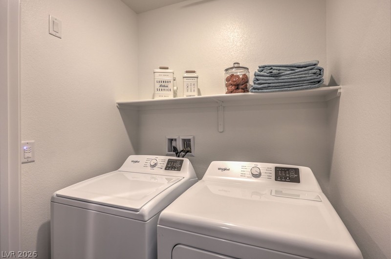
New condztrustion townhome by D.R. Horton, backed by Fortune 500 comranu. 2 story townhome with 3 bedrooms, 2.5 bathrooms and attached 2 CAR GARAGE! White contemporary cabinets, platinum quartz countertops at kitchen and vanities, stainless steel microwave / range / dishwasher, undermount kitchen sink, Wi-Fi garage door opener, paver driveway and walkways, pre-plumbed soft water loop, smart home technology and so much more! End unit! TANKLESS WATER HEATER, WASHER, DRYER, FRIDGE AND BLINDS INCLUDED!

3
beds

3
baths

1,410 Sq.Ft. LIVING AREA

2,265 Sq.Ft. lot

Features & Amenities

Interior

  • total bedrooms3
  • Total bathrooms3
  • full bathrooms2
  • half bathroom1
  • Laundry room Electric Dryer Hookup, Upper Level
  • Flooring Carpet, Luxury Vinyl Plank
  • APPLIANCES Dryer, Dishwasher, Electric Cooktop, Electric Range, Disposal, Microwave, Refrigerator, Washer
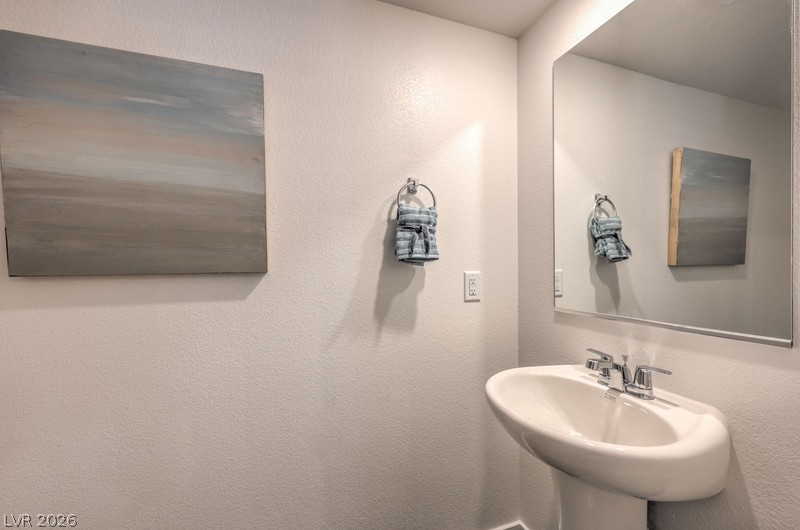
  • other interior Features Bathroomon Main Level, Window Treatments, Programmable Thermostat

Area & Lot

  • Status For Sale
  • Living Area1,410 Sq.Ft.
  • Total Area1,410 Sq.Ft.
  • Lot Area2,265 Sq.Ft.
  • MLS® ID2813732
  • TypeTownhouse
  • YEAR BUILT2026
  • Architecture StylesTwo Story
  • Elementary SchoolGriffith,Griffith
  • Middle SchoolHyde Park
  • High SchoolWest Prep

Exterior

  • STORIES2
  • Garage Space2.0
  • water SourcePublic
  • utilitiesCable Available, Electricity Available
  • roofAsphalt
  • lot featuresDesert Landscaping, Landscaped, 1/4 Acre
  • parkingAttached, Garage, Private
  • HEAT TYPEElectric, High Efficiency
  • AIR CONDITIONINGElectric, High Efficiency
  • sewerPublic Sewer
  • other exterior FeaturesPatio

Financial

  • Sales Price$334,990
  • Real Estate Tax $3,852/yr
  • HOA $107/mo
View Virtual Tour
image

Schedule a Showing

We would love to show you our beautiful property. Please select your preferred date and time below. An agent will be in touch shortly to confirm your appointment.

Schedule a Showing

We would love to show you our beautiful property. Please select your preferred date and time below. An agent will be in touch shortly to confirm your appointment.

Thank you for your interest in 981 Appian Way, Las Vegas, NV 89107. We are reviewing your request and will be in touch shortly!

Work With Us

The Napoli Group is very active in the community by involving themselves in charitable events throughout the year but also holds their own events such as the annual Napoli Group Toy Drive amongst others.

Follow Us on Instagram