9001 Opus Drive
9001 Opus Drive
9001 Opus Drive
9001 Opus Drive
9001 Opus Drive
9001 Opus Drive
9001 Opus Drive
9001 Opus Drive
9001 Opus Drive
9001 Opus Drive
9001 Opus Drive
9001 Opus Drive
9001 Opus Drive
9001 Opus Drive
9001 Opus Drive
SEE ALL PHOTOS
9001 Opus Drive
9001 Opus Drive
9001 Opus Drive
9001 Opus Drive
9001 Opus Drive
9001 Opus Drive
9001 Opus Drive
9001 Opus Drive
9001 Opus Drive
9001 Opus Drive
9001 Opus Drive
9001 Opus Drive
9001 Opus Drive
9001 Opus Drive
9001 Opus Drive
Courtesy of BHHS Nevada Properties Frank Napoli II Listing Contact: [email protected] 
Sold

9001 Opus Drive

9001 Opus Drive, Las Vegas, NV 89117

$1,165,000
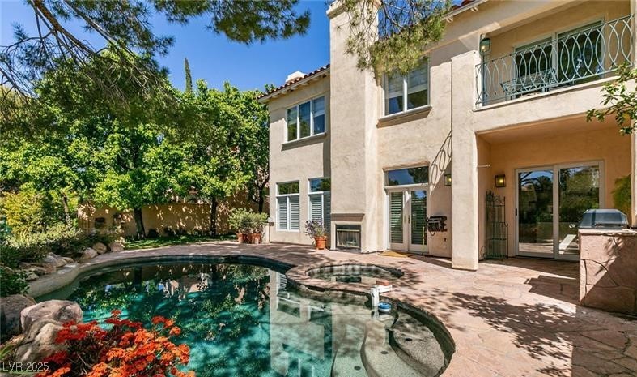
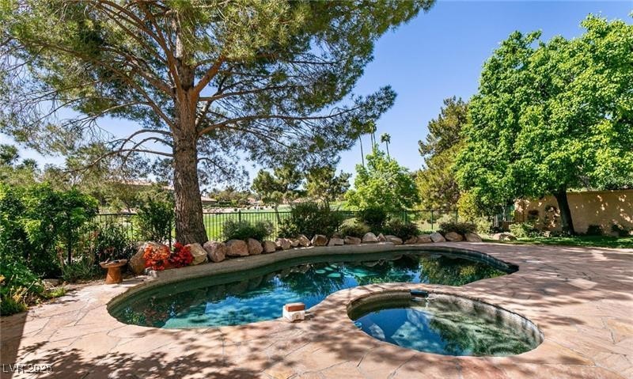
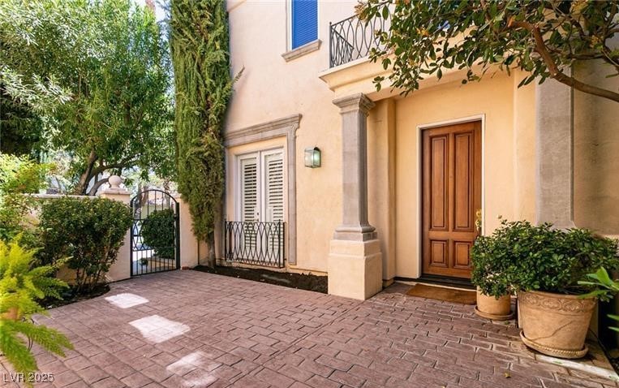
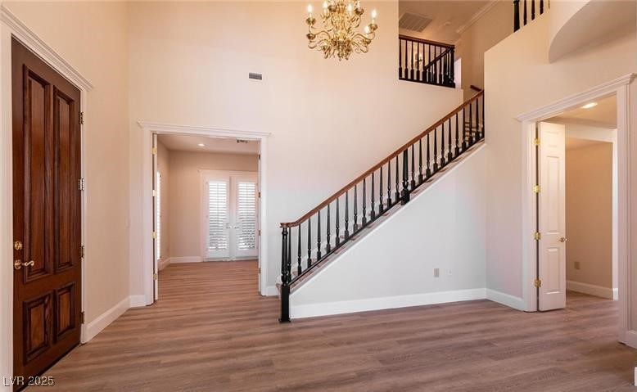
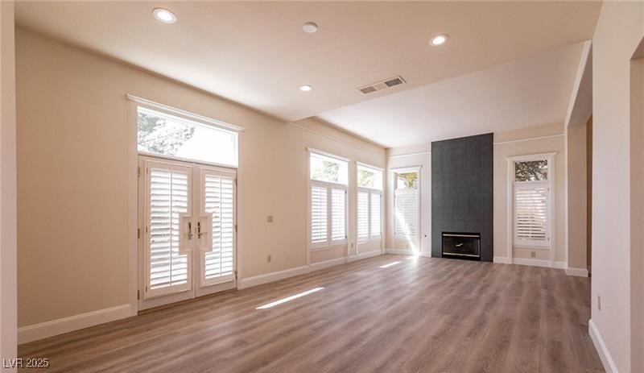
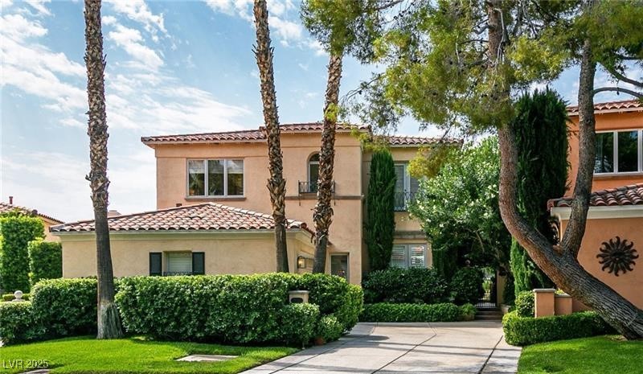
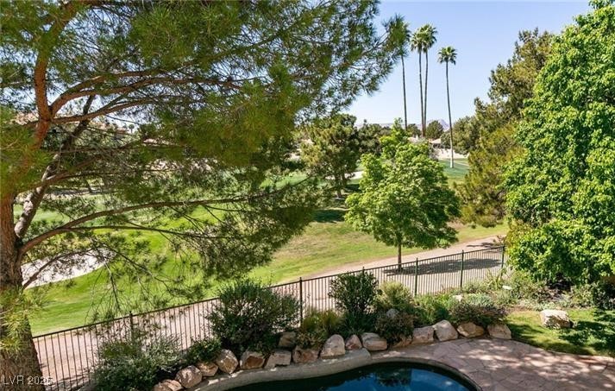
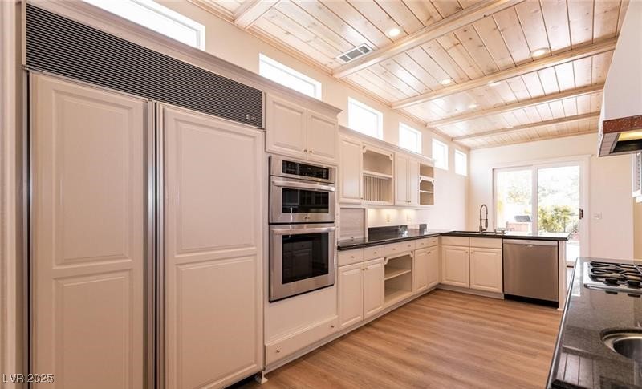
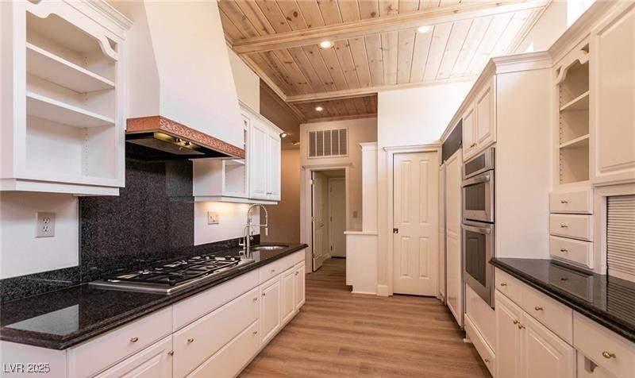
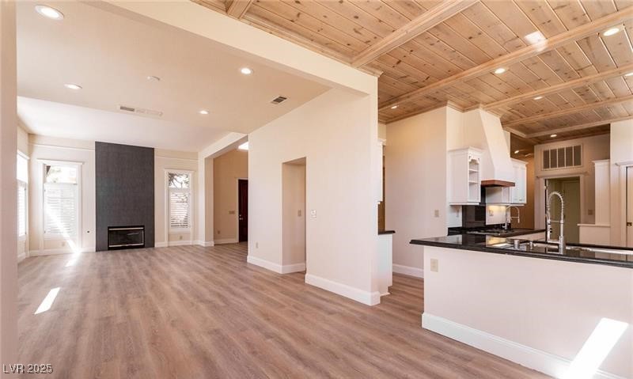
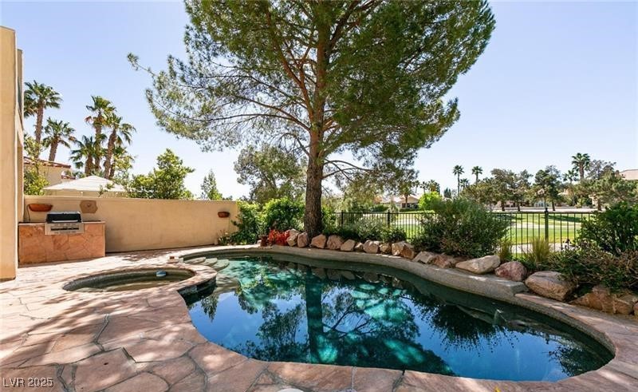
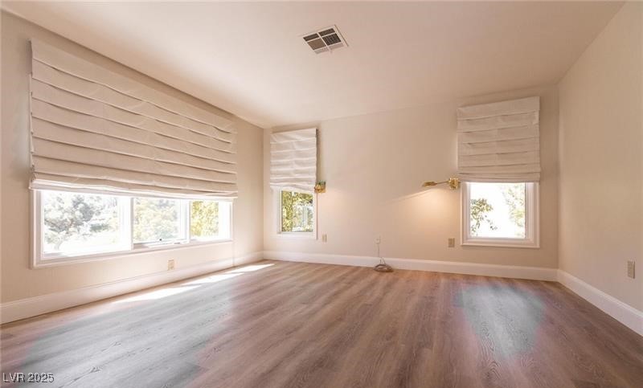
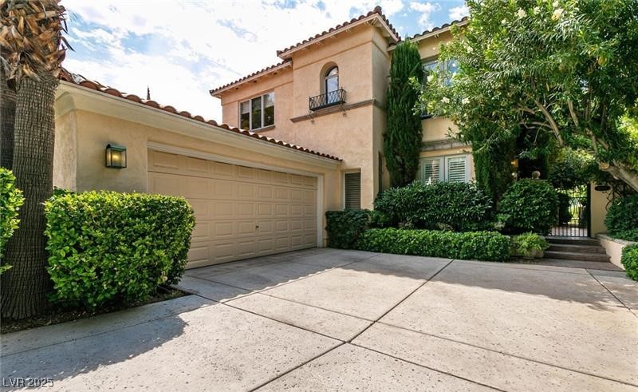
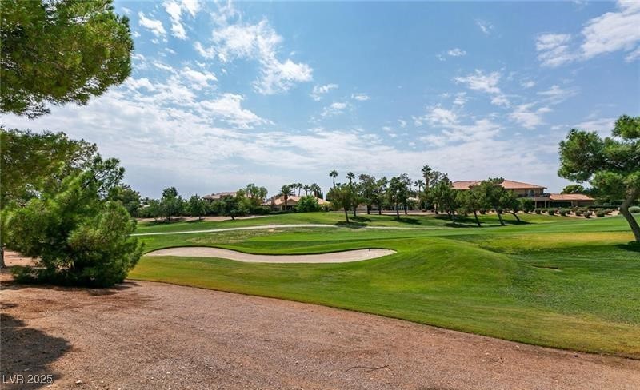
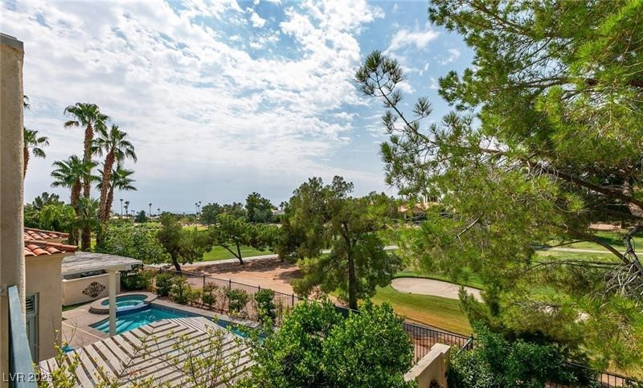
Spectacular golf and mountain views await at this amazing home, situated on a premium golf frontage lot. The light-filled interior has vaulted ceilings, a neutral color palette, and an open layout that flows seamlessly. Highlights include granite counters, wood plank ceilings, a Sub-Zero refrigerator, double ovens and a walk-in pantry. The family room centers around a sleek modern fireplace, while a separate den offers built-in shelving--ideal for a home office. Upstairs, the spacious primary suite provides a private retreat complete with a double-sided fireplace, spa-inspired bath, and a balcony with breathtaking mountain views. Additional upgrades include shutters, French doors, and crown molding. The backyard is a true paradise, with a sparkling pool and spa, built-in BBQ, flagstone patios and an outdoor fireplace--all set against the backdrop of sweeping golf course views. Don't miss the opportunity to own this stunning home located behind the guard gates of Canyon Gate Country Club.

3
beds

3
baths

3,029 Sq.Ft. LIVING AREA

6,534 Sq.Ft. lot

Frank Napoli

Frank Napoli

Features & Amenities

Interior

  • total bedrooms3
  • Total bathrooms3
  • full bathrooms2
  • half bathroom1
  • Laundry room Cabinets, Gas Dryer Hookup, Main Level, Laundry Room, Sink
  • Flooring Laminate
  • Fireplace Gas, Living Room, Primary Bedroom, Multi-Sided, Outside
  • APPLIANCES Built-In Electric Oven, Dishwasher, Gas Cooktop, Disposal, Microwave, Refrigerator, Water Softener Owned
  • other interior Features Window Treatments

Area & Lot

  • Status Sold
  • Date Sold July 17, 2025
  • Living Area3,029 Sq.Ft.
  • Total Area3,029 Sq.Ft.
  • Lot Area6,534 Sq.Ft.
  • MLS® ID2692268
  • TypeResidential
  • YEAR BUILT1993
  • Architecture StylesTwo Story
  • View DescriptionGolf Course, Lake, Mountain(s)
  • Elementary SchoolOber, D'Vorre & Hal,Ober, D'Vorre & Hal
  • Middle SchoolJohnson Walter
  • High SchoolBonanza

Exterior

  • STORIES2
  • Garage Space2.0
  • water SourcePublic
  • utilitiesCable Available
  • PoolHeated, In Ground, Private, Pool/Spa Combo, Community
  • roofPitched, Tile
  • lot featuresFront Yard, Sprinklers In Rear, Sprinklers In Front, Landscaped, No Rear Neighbors, On Golf Course, Sprinklers On Side, 1/4 Acre, Zero Lot Line
  • parkingAttached, Garage, Garage Door Opener, Inside Entrance, Private, Shelves
  • HEAT TYPECentral, Gas, Multiple Heating Units
  • AIR CONDITIONINGCentral Air, Electric, 2 Units
  • sewerPublic Sewer
  • HOA AmenitiesCountry Club, Golf Course, Gated, Pool, Guard
  • other exterior FeaturesBuilt-in Barbecue, Balcony, Barbecue, Courtyard, Deck, Patio, Private Yard, Sprinkler/Irrigation

Financial

  • Sales Price$1,165,000
  • Real Estate Tax $6,729/yr
  • HOA $379/mo
View Virtual Tour

Work With Us

The Napoli Group is very active in the community by involving themselves in charitable events throughout the year but also holds their own events such as the annual Napoli Group Toy Drive amongst others.

Follow Us on Instagram