8777 West Maule Avenue 2167
SEE ALL PHOTOS
8777 West Maule Avenue 2167
Courtesy of BHHS Nevada Properties Frank Napoli II Listing Contact: [email protected] 
Leased

8777 West Maule Avenue 2167

8777 West Maule Avenue 2167, Las Vegas, NV 89148

$2,200/month
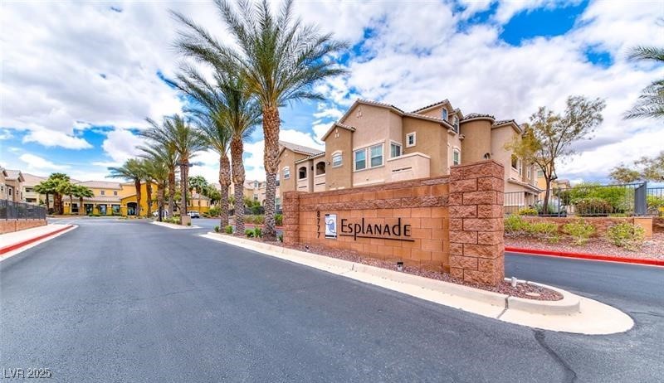
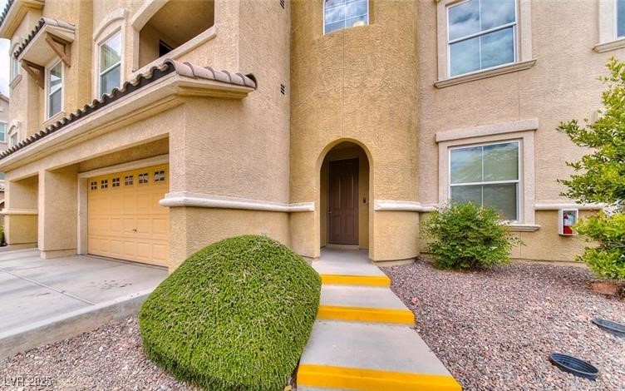
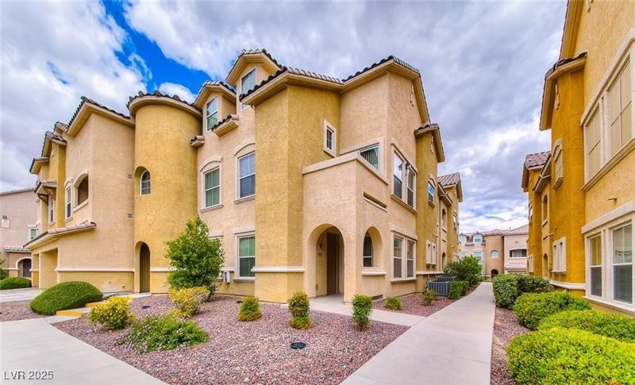
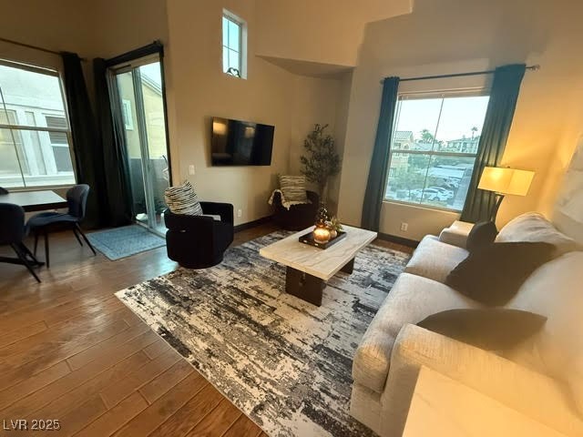
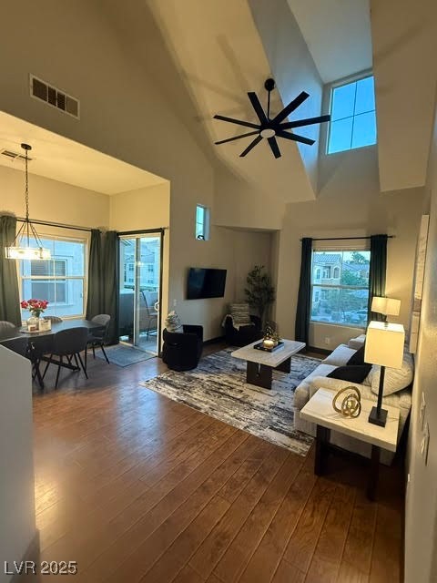
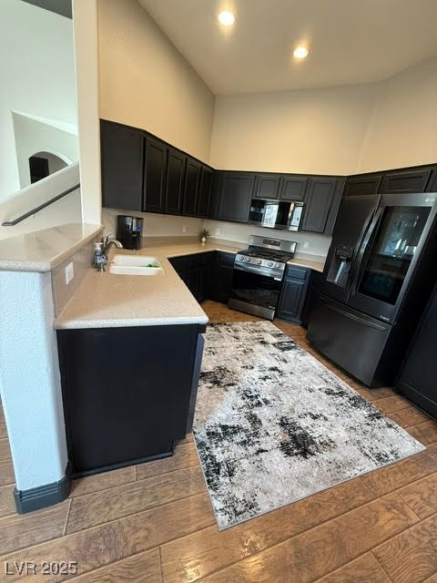
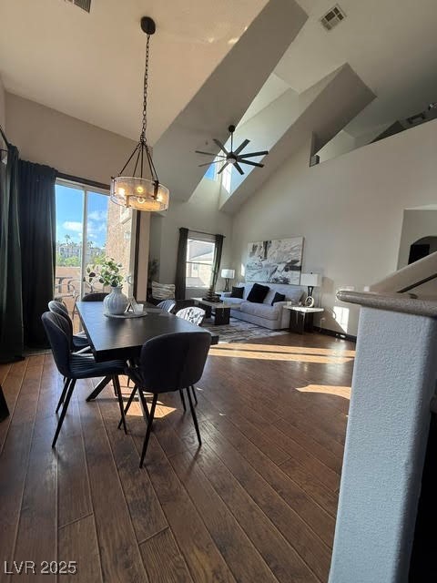
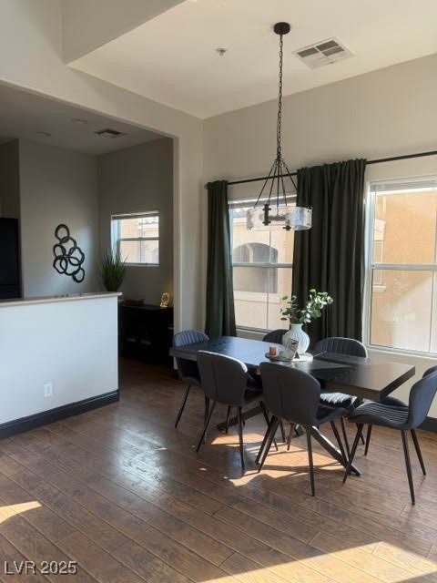
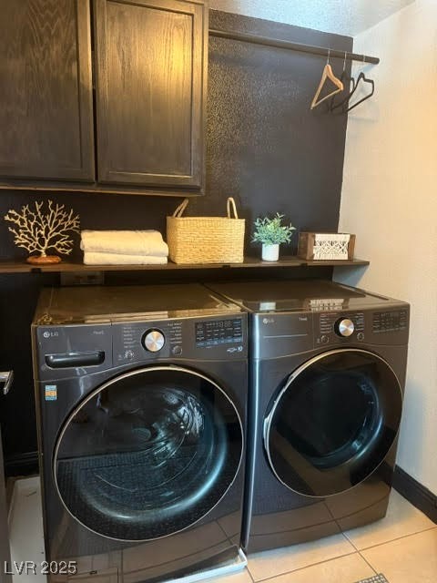
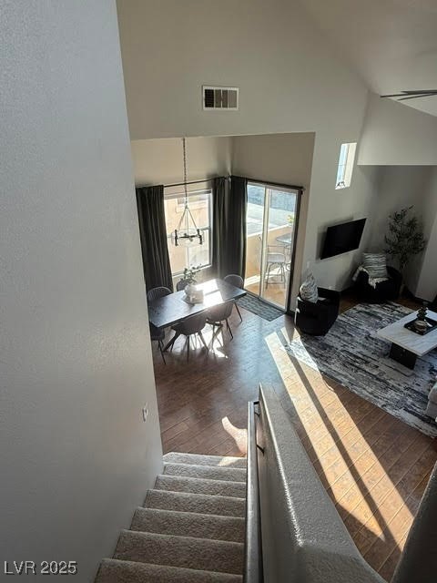
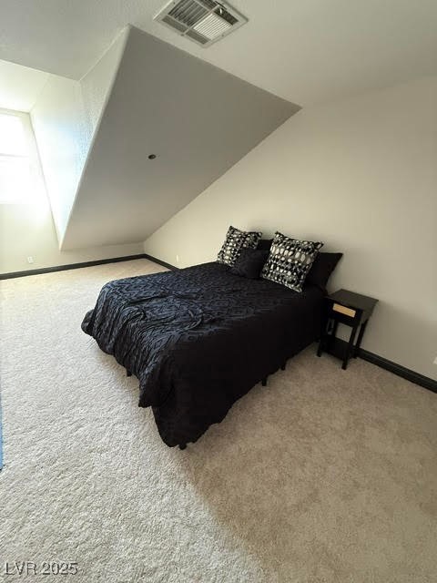
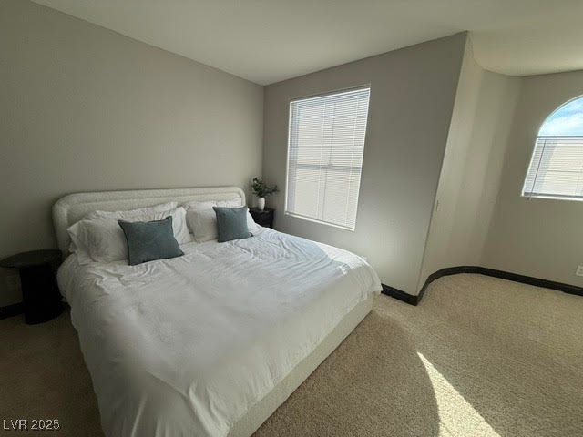
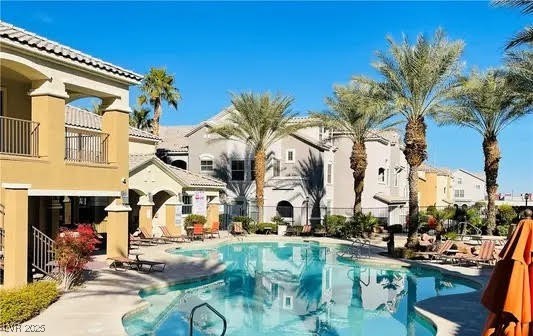
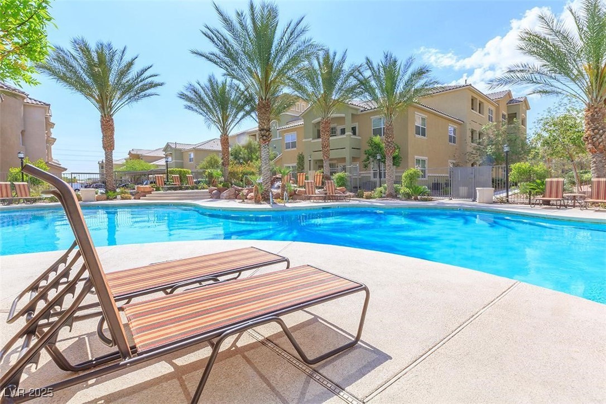
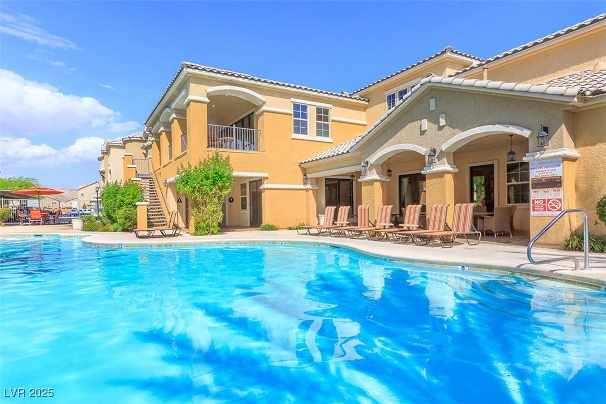
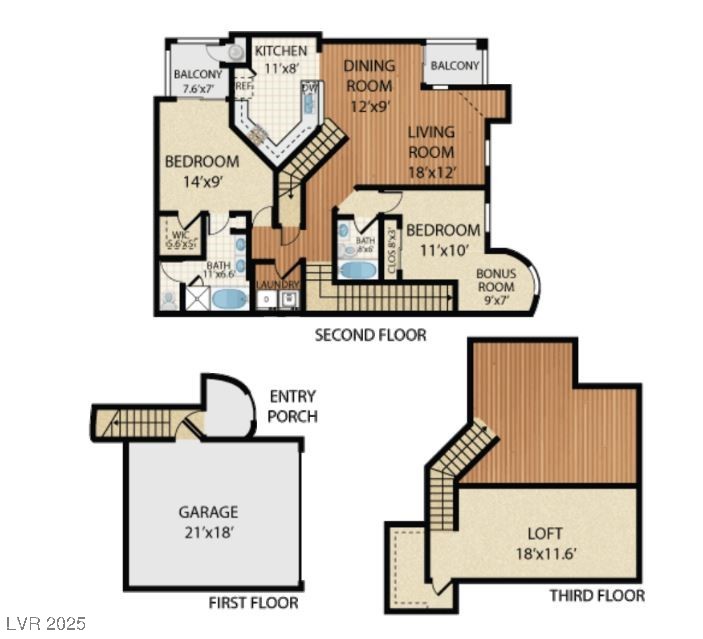
This two-story condo is anything but average, with 1,666 SF of living space it features an open floor plan with soaring vaulted ceilings and tons of natural light. Neutral tones complement upgraded stainless LG appliances and a Nest thermostat, creating a modern and inviting atmosphere. Enjoy private balconies off both the living room and the primary bedroom. A generous loft provides flexible living space and can easily be converted into an additional bedroom, complete with a large walk-in closet. The impressive kitchen offers ample cabinet and counter space, while a separate laundry room adds even more storage. This unique property also includes a spacious two-car garage plus additional driveway parking. Located within a gated community, residents enjoy resort-style amenities including a pool, spa, fitness center and recreation room. Ideally situated next to the new Durango Casino and Costco, with easy access to IKEA, freeways, schools, shopping, and dining.

2
beds

2
baths

1,666 Sq.Ft. LIVING AREA

8,518 Sq.Ft. lot

Frank Napoli

Frank Napoli

Features & Amenities

Interior

  • total bedrooms2
  • Total bathrooms2
  • full bathrooms2
  • Laundry room Gas Dryer Hookup, Laundry Room
  • Flooring Carpet, Ceramic Tile, Tile
  • APPLIANCES Dryer, Dishwasher, Disposal, Gas Range, Microwave, Refrigerator, Washer/Dryer, Washer/Dryer All In One, Washer
  • other interior Features Ceiling Fan(s), Window Treatments

Area & Lot

  • Status Leased
  • Date Leased February 27, 2026
  • Living Area1,666 Sq.Ft.
  • Total Area1,666 Sq.Ft.
  • Lot Area8,518 Sq.Ft.
  • MLS® ID2741630
  • TypeTownhouse
  • YEAR BUILT2007
  • NeighborhoodRhodes Ranch
  • Elementary SchoolTanaka, Wayne N.,Tanaka, Wayne N.
  • Middle SchoolFaiss, Wilbur & Theresa
  • High SchoolSierra Vista High

Exterior

  • STORIES3
  • Garage Space2.0
  • utilitiesCable Available
  • PoolCommunity
  • roofPitched, Tile
  • lot featuresDesert Landscaping, Landscaped, None, Rocks
  • parkingAttached, Finished Garage, Garage, Garage Door Opener, Inside Entrance, Private
  • HEAT TYPECentral, Gas
  • AIR CONDITIONINGCentral Air, Electric
  • sewerPublic Sewer
  • HOA AmenitiesGated, Pool, Spa/Hot Tub
  • other exterior FeaturesBalcony, Patio

Financial

  • Lease Price$2,200/mo
View Virtual Tour

Work With Us

The Napoli Group is very active in the community by involving themselves in charitable events throughout the year but also holds their own events such as the annual Napoli Group Toy Drive amongst others.

Follow Us on Instagram