8432 Airmont Court
8432 Airmont Court
8432 Airmont Court
8432 Airmont Court
8432 Airmont Court
8432 Airmont Court
8432 Airmont Court
8432 Airmont Court
8432 Airmont Court
8432 Airmont Court
8432 Airmont Court
8432 Airmont Court
8432 Airmont Court
8432 Airmont Court
8432 Airmont Court
8432 Airmont Court
8432 Airmont Court
8432 Airmont Court
8432 Airmont Court
8432 Airmont Court
8432 Airmont Court
8432 Airmont Court
8432 Airmont Court
8432 Airmont Court
8432 Airmont Court
8432 Airmont Court
8432 Airmont Court
8432 Airmont Court
8432 Airmont Court
8432 Airmont Court
8432 Airmont Court
8432 Airmont Court
8432 Airmont Court
8432 Airmont Court
8432 Airmont Court
8432 Airmont Court
8432 Airmont Court
8432 Airmont Court
8432 Airmont Court
8432 Airmont Court
8432 Airmont Court
8432 Airmont Court
8432 Airmont Court
8432 Airmont Court
8432 Airmont Court
8432 Airmont Court
8432 Airmont Court
SEE ALL PHOTOS
8432 Airmont Court
8432 Airmont Court
8432 Airmont Court
8432 Airmont Court
8432 Airmont Court
8432 Airmont Court
8432 Airmont Court
8432 Airmont Court
8432 Airmont Court
8432 Airmont Court
8432 Airmont Court
8432 Airmont Court
8432 Airmont Court
8432 Airmont Court
8432 Airmont Court
8432 Airmont Court
8432 Airmont Court
8432 Airmont Court
8432 Airmont Court
8432 Airmont Court
8432 Airmont Court
8432 Airmont Court
8432 Airmont Court
8432 Airmont Court
8432 Airmont Court
8432 Airmont Court
8432 Airmont Court
8432 Airmont Court
8432 Airmont Court
8432 Airmont Court
8432 Airmont Court
8432 Airmont Court
8432 Airmont Court
8432 Airmont Court
8432 Airmont Court
8432 Airmont Court
8432 Airmont Court
8432 Airmont Court
8432 Airmont Court
8432 Airmont Court
8432 Airmont Court
8432 Airmont Court
8432 Airmont Court
8432 Airmont Court
8432 Airmont Court
8432 Airmont Court
8432 Airmont Court
Courtesy of BHHS Nevada Properties Frank Napoli II Listing Contact: [email protected] 
Sold

8432 Airmont Court

8432 Airmont Court, Las Vegas, NV 89128

$614,490
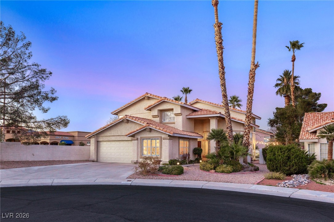
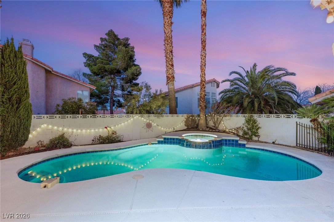
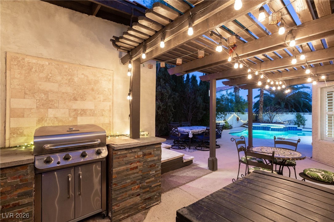
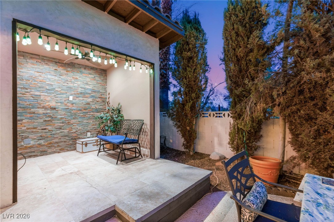
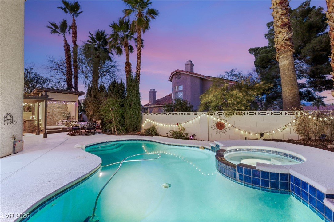
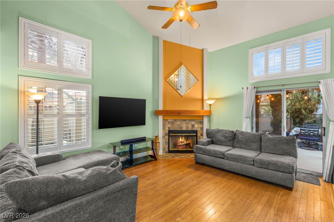
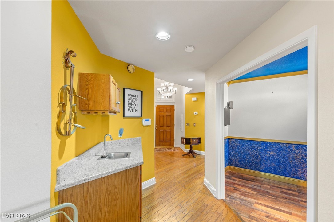
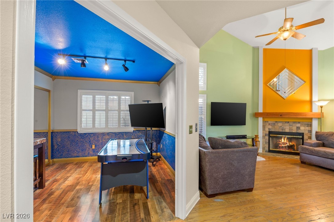
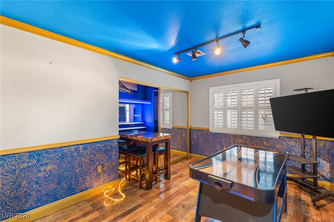
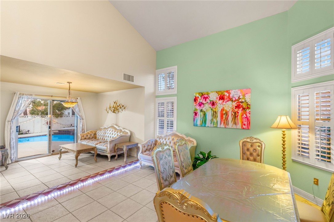
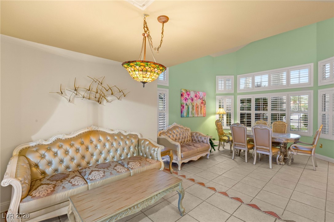
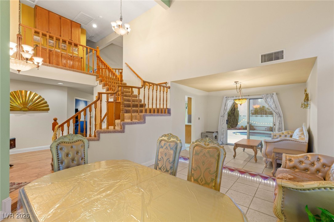
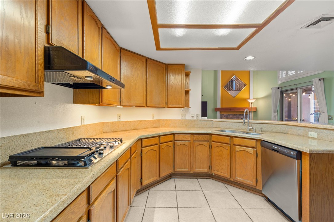
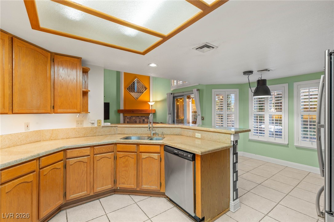
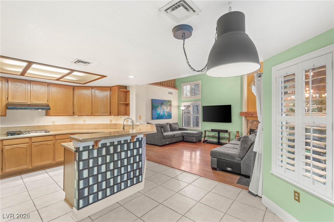
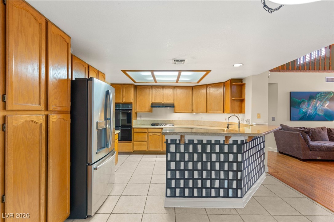
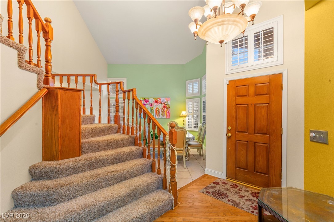
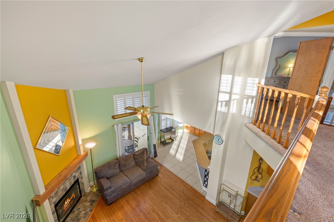
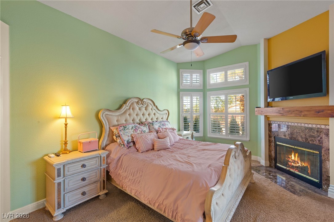
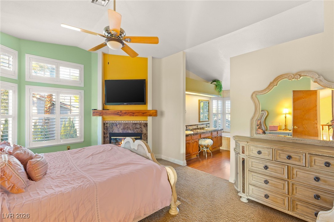
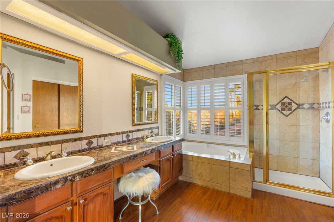
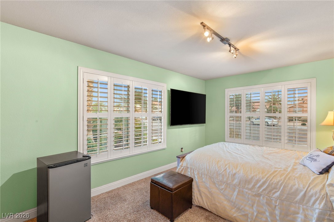
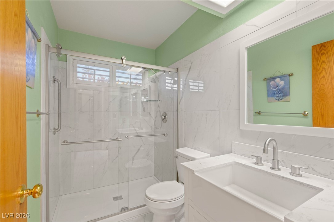
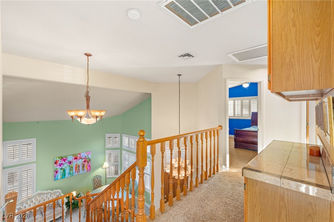
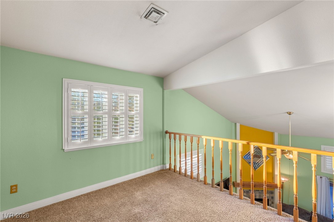
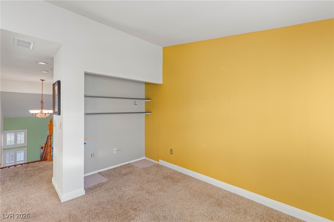
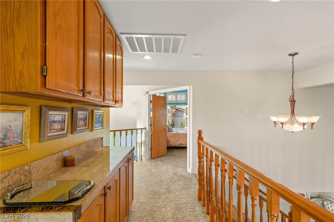
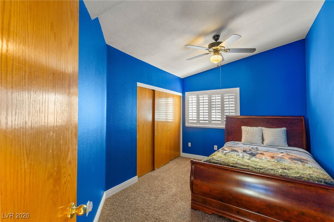
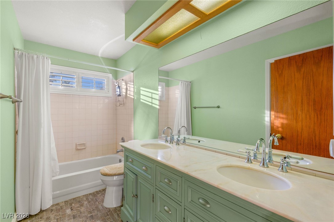
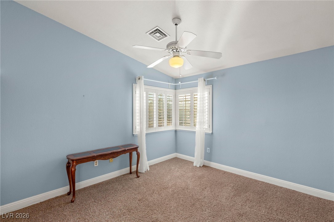
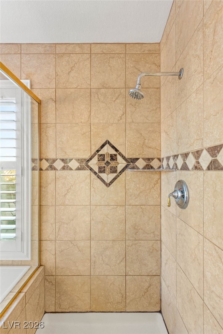
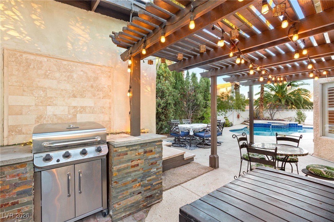
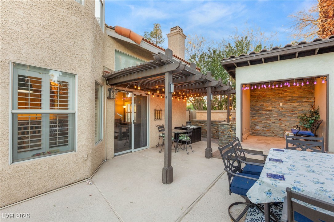
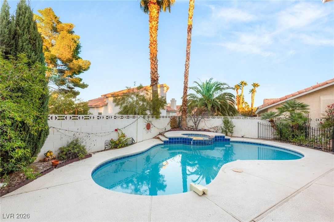
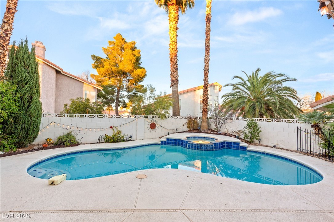
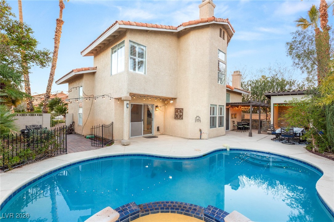
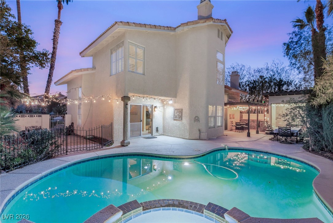
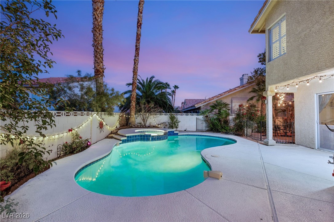
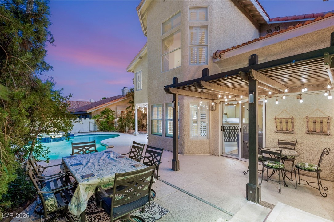
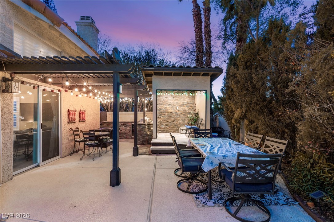
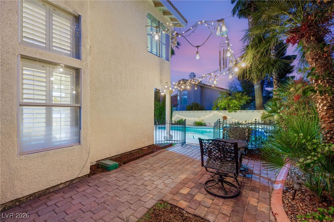
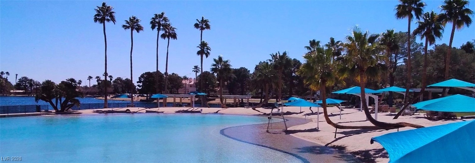
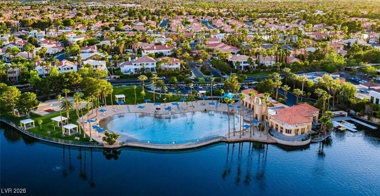
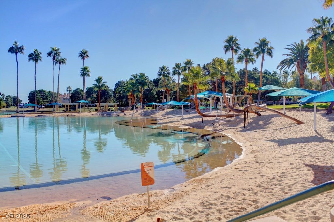
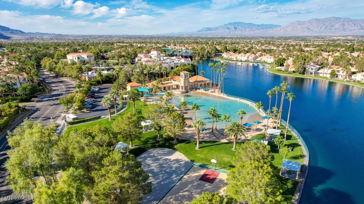
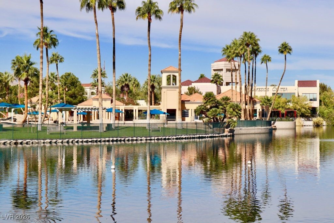
Located on an oversized cul-de-sac lot, this home has vaulted ceilings and multiple living spaces -a formal living room, formal dining room, separate family room, and upstairs loft--offering flexibility for everyday living. The downstairs bathroom has been updated with a modern walk-in shower and new vanity. The kitchen includes stainless appliances and ample cabinet space. The primary suite has vaulted ceilings, a cozy gas fireplace and walk-in closet. The home has 2 fireplaces and ceiling fans and shutters throughout. The true showstopper of this home is the backyard. Designed for both entertaining and relaxation, the outdoor space includes a sparkling pool and spa, built-in BBQ area, and a poolside cabana complete with lighting, ceiling fan, and TV hookup--perfect for summer gatherings or quiet afternoons. Residents of Desert Shores enjoy tons of amenities featuring a lake, swimming lagoon, sandy beach, park, playground, and paddle boats--offering a resort-style lifestyle year-round.

5
beds

3
baths

2,629 Sq.Ft. LIVING AREA

7,405 Sq.Ft. lot

Frank Napoli

Frank Napoli

Features & Amenities

Interior

  • total bedrooms5
  • Total bathrooms3
  • full bathrooms2
  • three quarter bathroom1
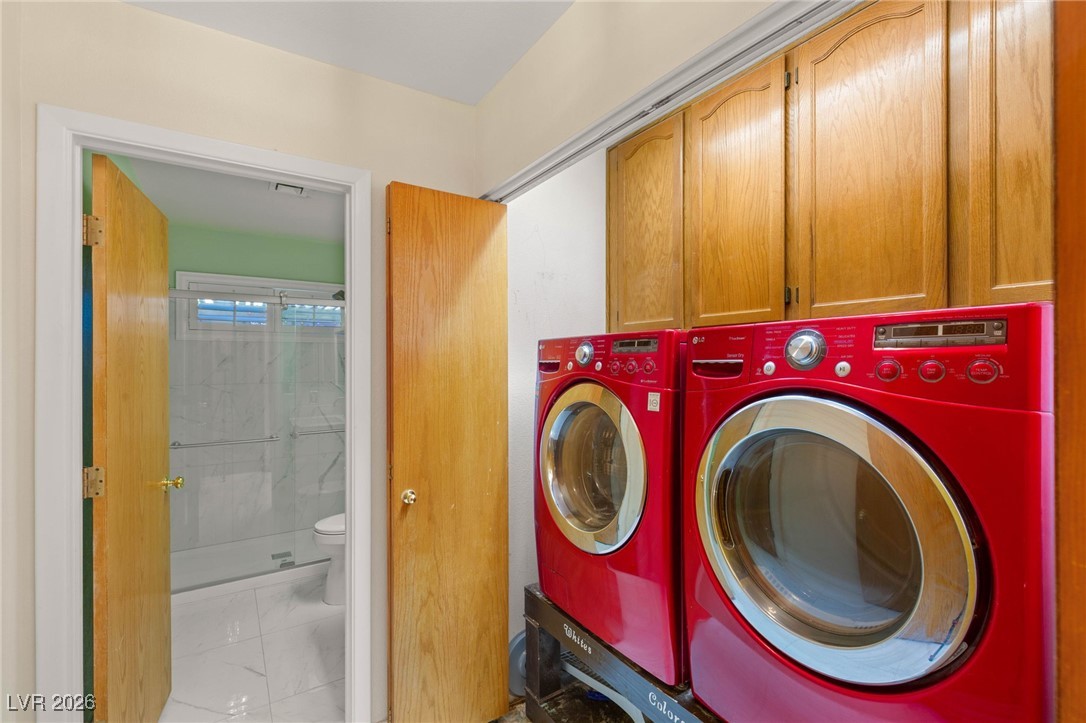
  • Laundry room Gas Dryer Hookup, Laundry Room
  • Flooring Carpet, Ceramic Tile, Hardwood
  • Fireplace Family Room, Gas, Primary Bedroom
  • APPLIANCES Dishwasher, Disposal, Gas Range
  • other interior Features Bedroom on Main Level, Ceiling Fan(s), Window Treatments

Area & Lot

  • Status Sold
  • Date Sold March 25, 2026
  • Living Area2,629 Sq.Ft.
  • Total Area2,629 Sq.Ft.
  • Lot Area7,405 Sq.Ft.
  • MLS® ID2749752
  • TypeResidential
  • YEAR BUILT1989
  • Architecture StylesTwo Story
  • Elementary SchoolEisenberg, Dorothy,Eisenberg, Dorothy
  • Middle SchoolBecker
  • High SchoolCimarron-Memorial

Exterior

  • STORIES2
  • Garage Space2.0
  • water SourcePublic
  • utilitiesCable Available
  • PoolIn Ground, Private, Pool/Spa Combo
  • roofPitched, Tile
  • lot featuresCul-De-Sac, Desert Landscaping, Landscaped, Rocks, 1/4 Acre
  • parkingAttached, Finished Garage, Garage, Garage Door Opener, Inside Entrance, Private
  • HEAT TYPECentral, Gas
  • AIR CONDITIONINGCentral Air, Electric
  • sewerPublic Sewer
  • HOA AmenitiesClubhouse, Jogging Path
  • other exterior FeaturesBuilt-in Barbecue, Barbecue, Patio, Private Yard

Financial

  • Sales Price$614,490
  • Real Estate Tax $2,927/yr
  • HOA $120/mo
View Virtual Tour

Work With Us

The Napoli Group is very active in the community by involving themselves in charitable events throughout the year but also holds their own events such as the annual Napoli Group Toy Drive amongst others.

Follow Us on Instagram