805 Rock Springs Drive 202
SEE ALL PHOTOS
805 Rock Springs Drive 202
Courtesy of BHHS Nevada Properties Frank Napoli II Listing Contact: [email protected] 
Leased

805 Rock Springs Drive 202

805 Rock Springs Drive 202, Las Vegas, NV 89128

$1,500/month
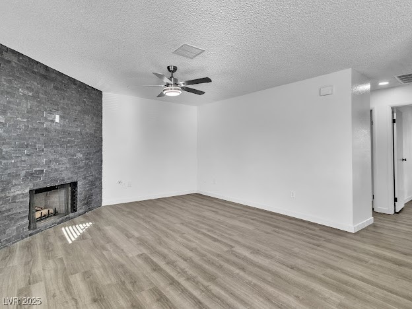
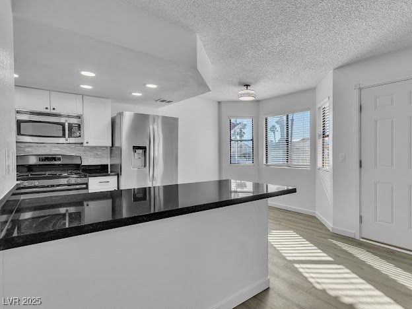
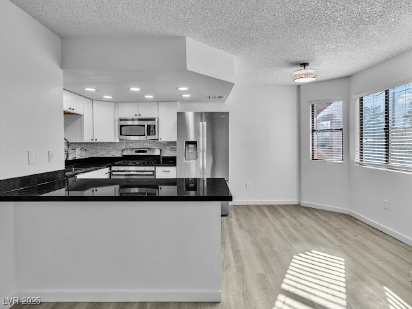
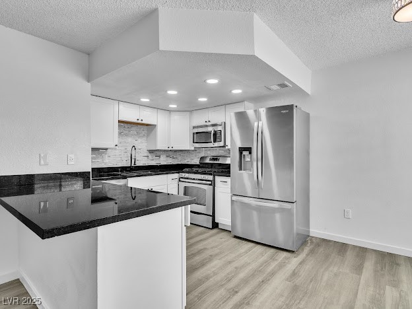
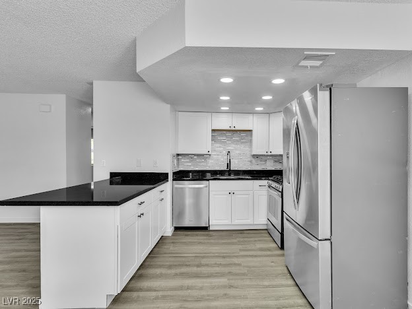
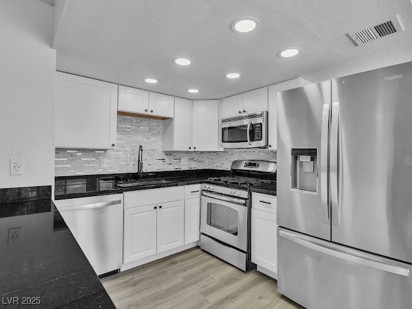
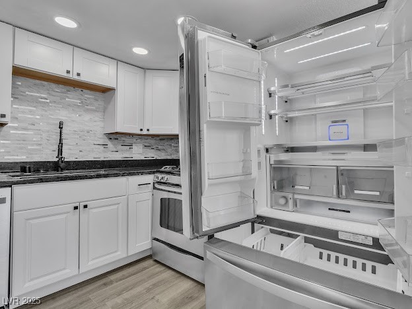
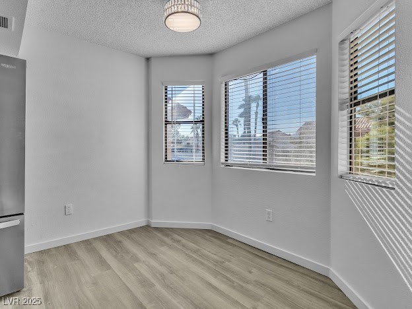
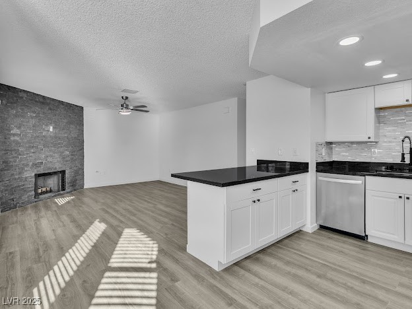
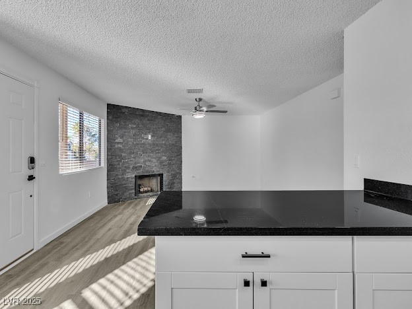
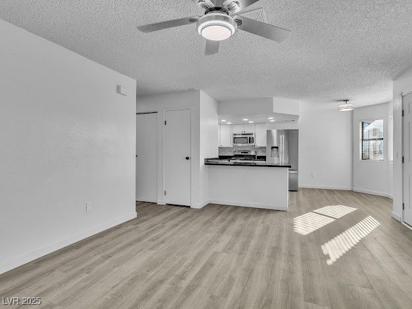
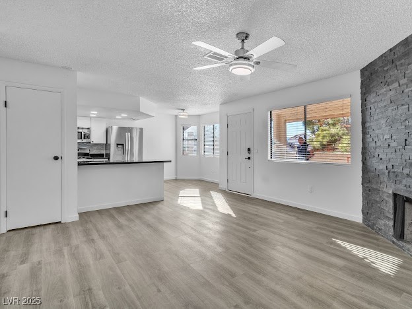
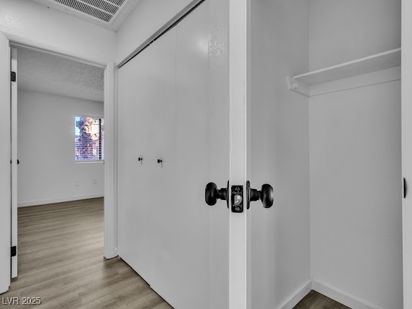
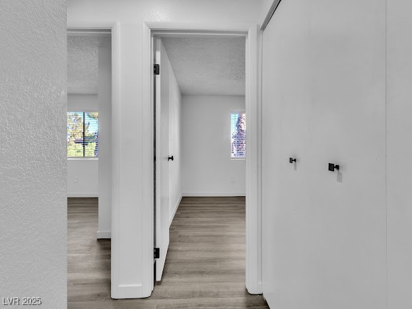
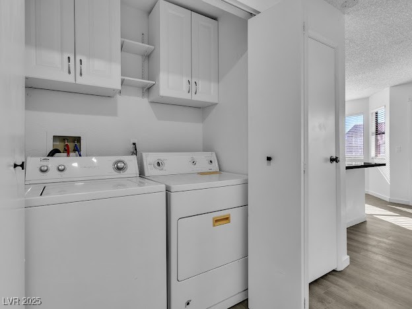
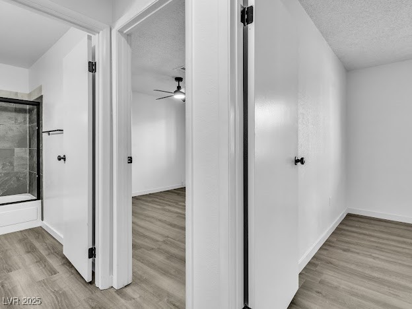
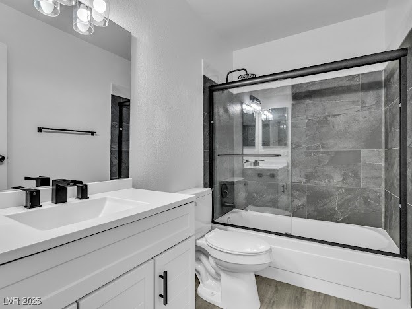
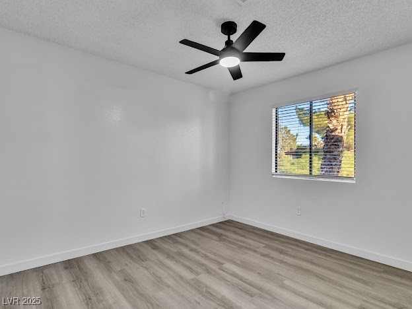
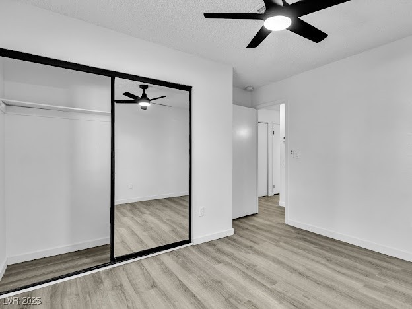
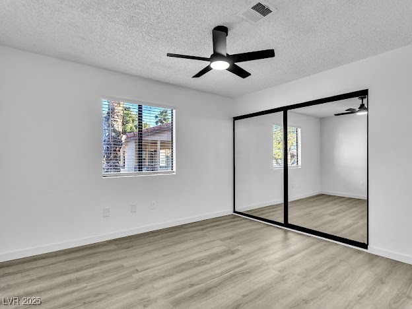
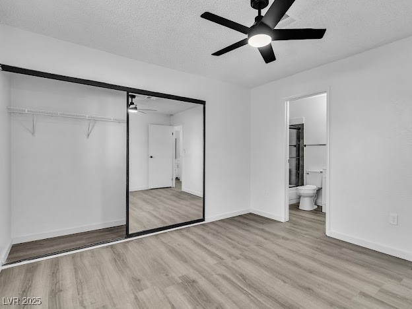
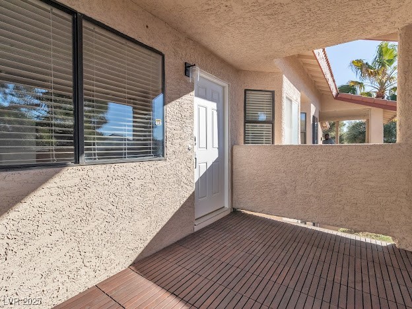
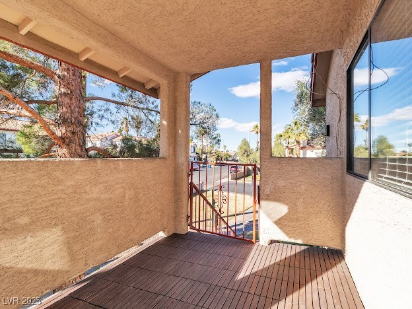
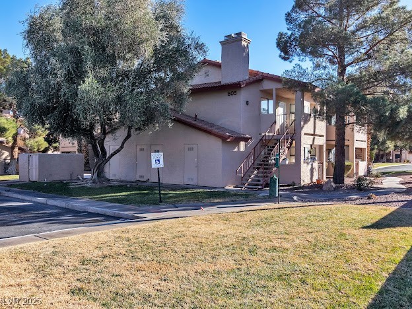
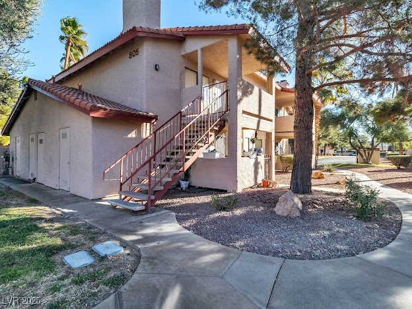
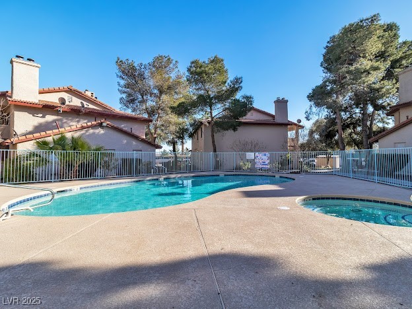
Step into this beautifully renovated upstairs condo, where modern style meets comfort! The open-concept living space features a sleek living room with a cozy wood-burning fireplace set against a striking stone accent wall. The kitchen boasts an oversized breakfast bar, granite countertops, ample cabinet space and brand-new stainless steel appliances, including a gas stove, microwave, dishwasher, and refrigerator. The convenience continues with an in-unit washer and dryer, tucked away in a spacious hall closet with additional storage. Both bedrooms offer mirrored closet doors, while ceiling fans and stylish laminate wood flooring run throughout the home. Enjoy your morning coffee or unwind in the evening on your private balcony. The community features a sparkling pool and relaxing spa, perfect for enjoying sunny days. Prime location with easy access to schools, parks, shopping, and the freeway. Don't miss out--schedule your showing today!

2
beds

2
baths

912 Sq.Ft. LIVING AREA

1,742 Sq.Ft. lot

Frank Napoli

Frank Napoli

Features & Amenities

Interior

  • total bedrooms2
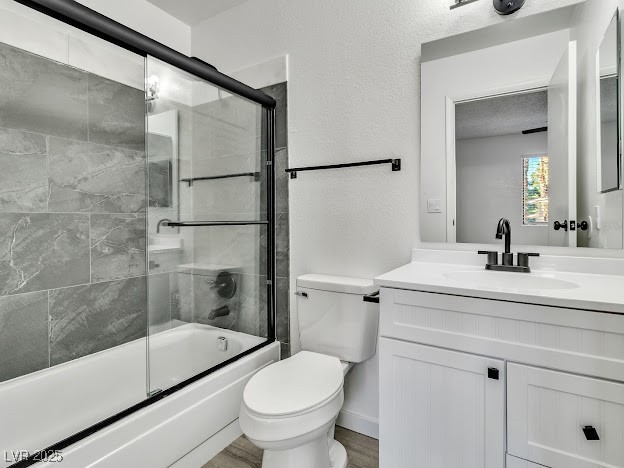
  • Total bathrooms2
  • full bathrooms2
  • Laundry room Gas Dryer Hookup, Laundry Closet
  • Flooring Laminate
  • Fireplace Gas, Living Room
  • APPLIANCES Dryer, Dishwasher, Gas Cooktop, Disposal, Microwave, Refrigerator, Washer/Dryer, Washer/Dryer All In One, Washer
  • other interior Features Ceiling Fan(s), Window Treatments

Area & Lot

  • Status Leased
  • Date Leased July 20, 2025
  • Living Area912 Sq.Ft.
  • Total Area912 Sq.Ft.
  • Lot Area1,742 Sq.Ft.
  • MLS® ID2654358
  • TypeCondo
  • YEAR BUILT1986
  • Architecture StylesTwo Story
  • Elementary SchoolKatz, Edythe & Lloyd,Katz, Edythe & Lloyd
  • Middle SchoolBecker
  • High SchoolCimarron-Memorial

Exterior

  • STORIES2
  • utilitiesCable Available
  • PoolCommunity
  • roofPitched, Tile
  • lot featuresLandscaped, None
  • parkingOpen
  • HEAT TYPECentral, Gas
  • AIR CONDITIONINGCentral Air, Electric
  • sewerPublic Sewer
  • HOA AmenitiesPool, Spa/Hot Tub
  • other exterior FeaturesPatio

Financial

  • Lease Price$1,500/mo
View Virtual Tour

Work With Us

The Napoli Group is very active in the community by involving themselves in charitable events throughout the year but also holds their own events such as the annual Napoli Group Toy Drive amongst others.

Follow Us on Instagram