7025 Junction Village Avenue
SEE ALL PHOTOS
7025 Junction Village Avenue
Courtesy of BHHS Nevada Properties Frank Napoli II Listing Contact: (702) 768-3334 
Sold

7025 Junction Village Avenue

7025 Junction Village Avenue, Las Vegas, NV 89129

$449,900
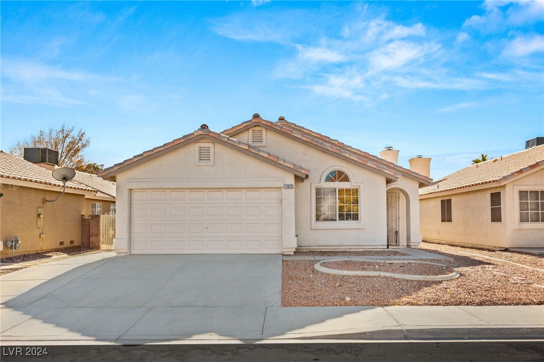
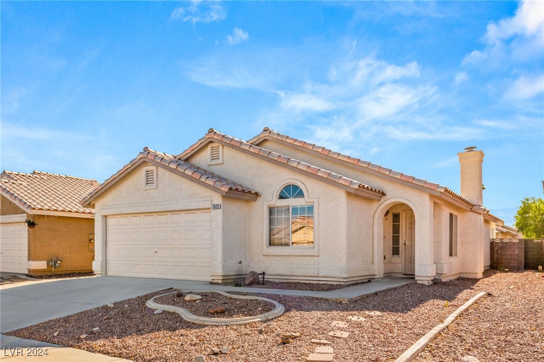
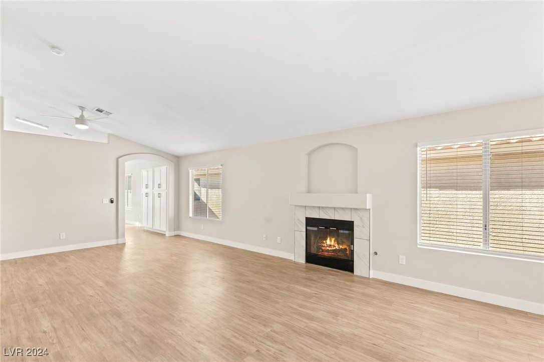
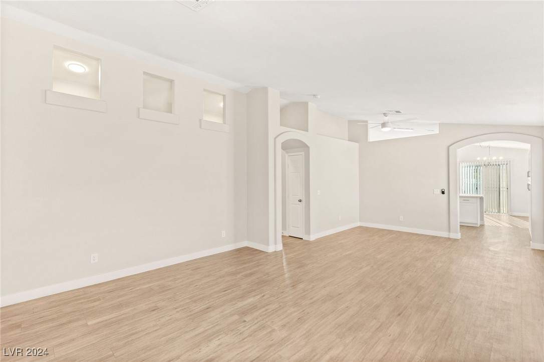
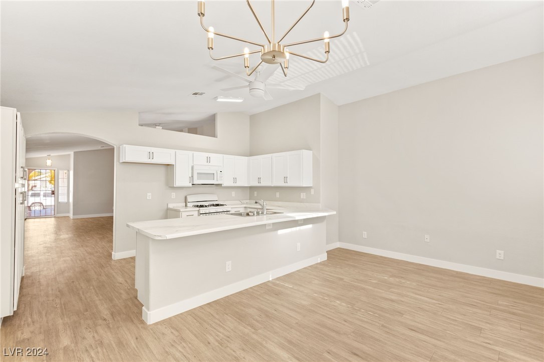
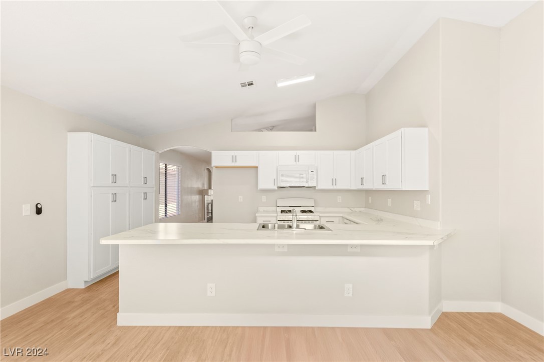
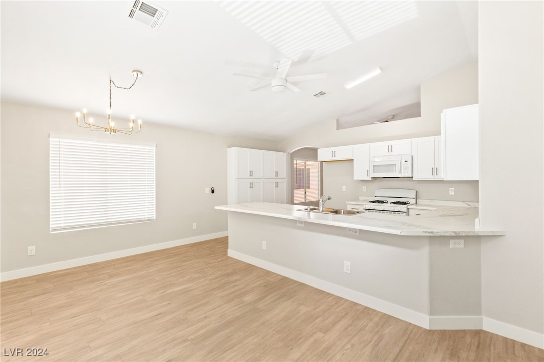
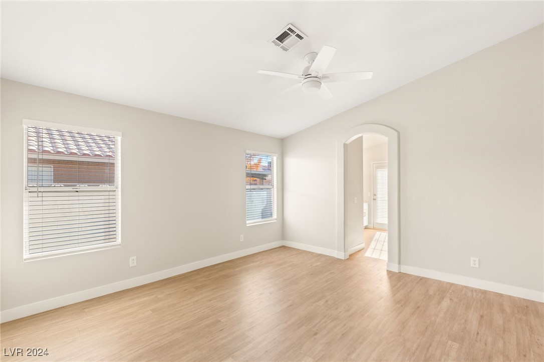
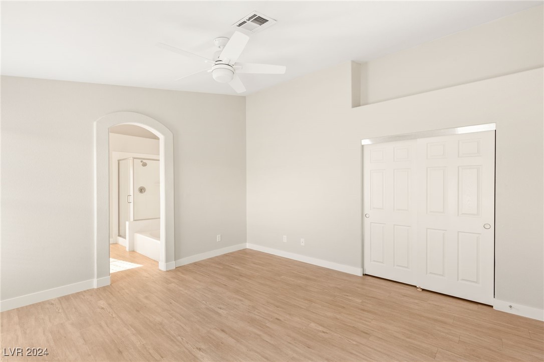
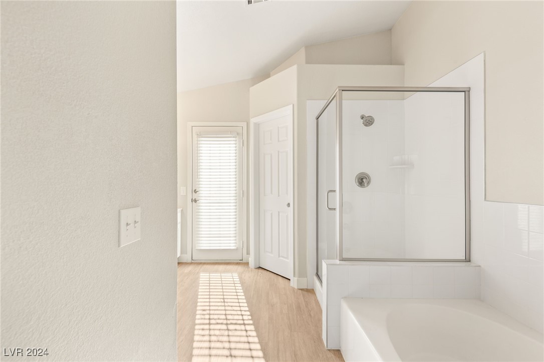
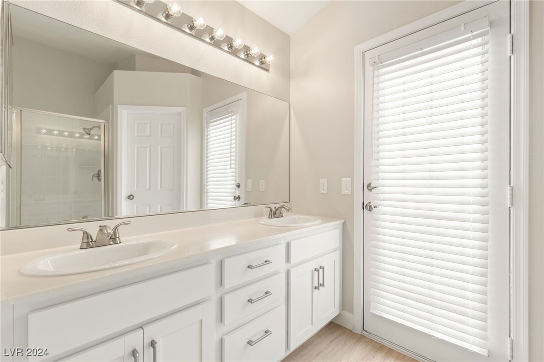
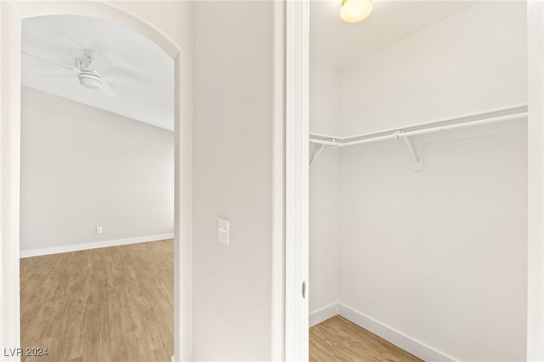
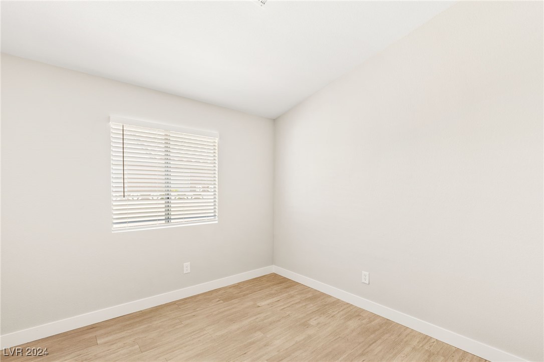
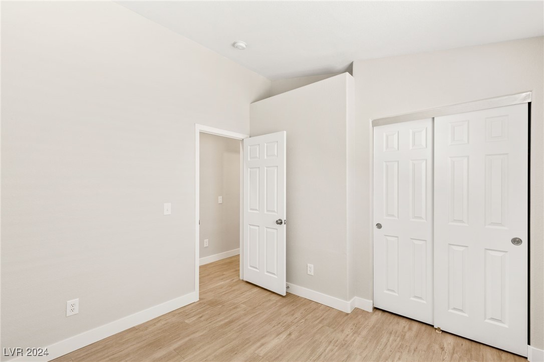
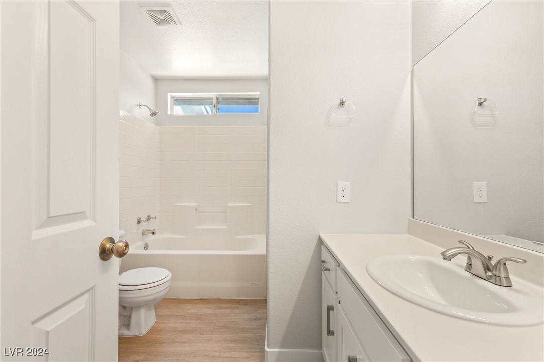
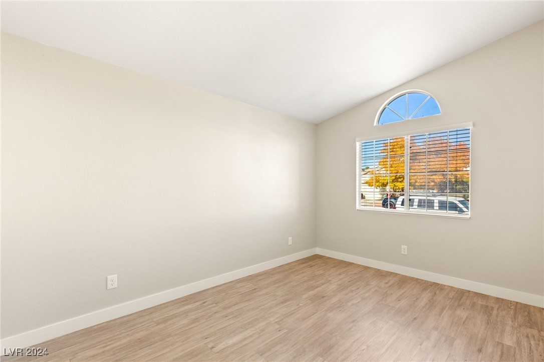
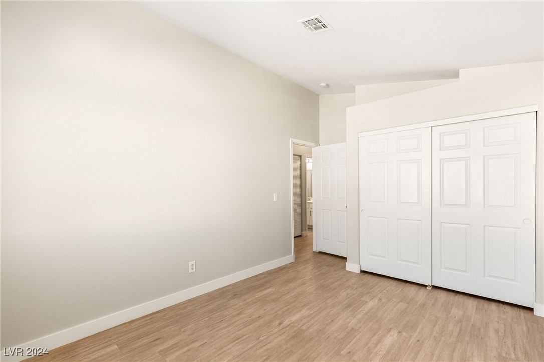
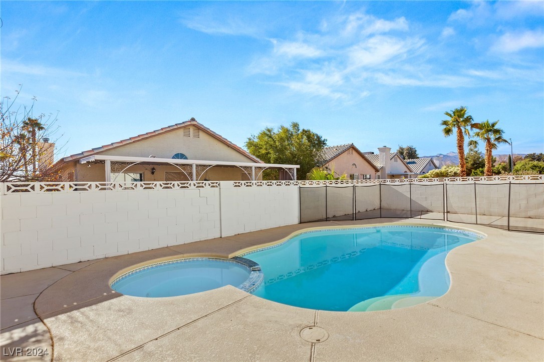
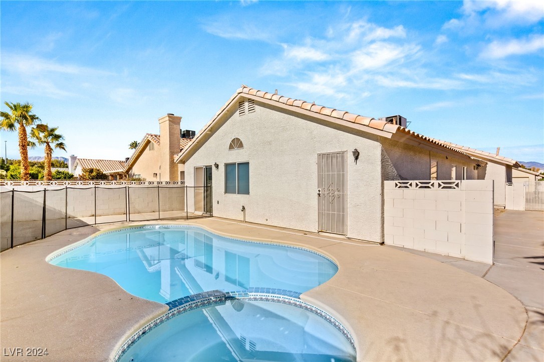
This move-in-ready single-story home offers a spacious, open floor plan and a host of modern upgrades. The living room boasts high ceilings, creating a bright and airy ambiance. The kitchen features sleek soft-close cabinets, upgraded laminate countertops with a marble-inspired design and ample storage space. It is open to a welcoming family room with access to the backyard. The primary bedroom includes a walk-in closet and ensuite bath with tub, separate shower and access to the backyard. The home showcases a gas fireplace, upgraded light fixtures, upgraded ceiling fans, upgraded baseboards and stylish luxury vinyl plank flooring throughout. Enjoy the backyard complete with a sparkling pool and spa--perfect for relaxation or entertaining. An attached two-car garage adds convenience. Ideally situated near schools, shopping and freeway access. This home combines comfort, style and location. Don't miss the opportunity to make it yours!

3
beds

2
baths

1,558 Sq.Ft. LIVING AREA

4,792 Sq.Ft. lot

Frank Napoli

Frank Napoli

Features & Amenities

Interior

  • total bedrooms3
  • Total bathrooms2
  • full bathrooms2
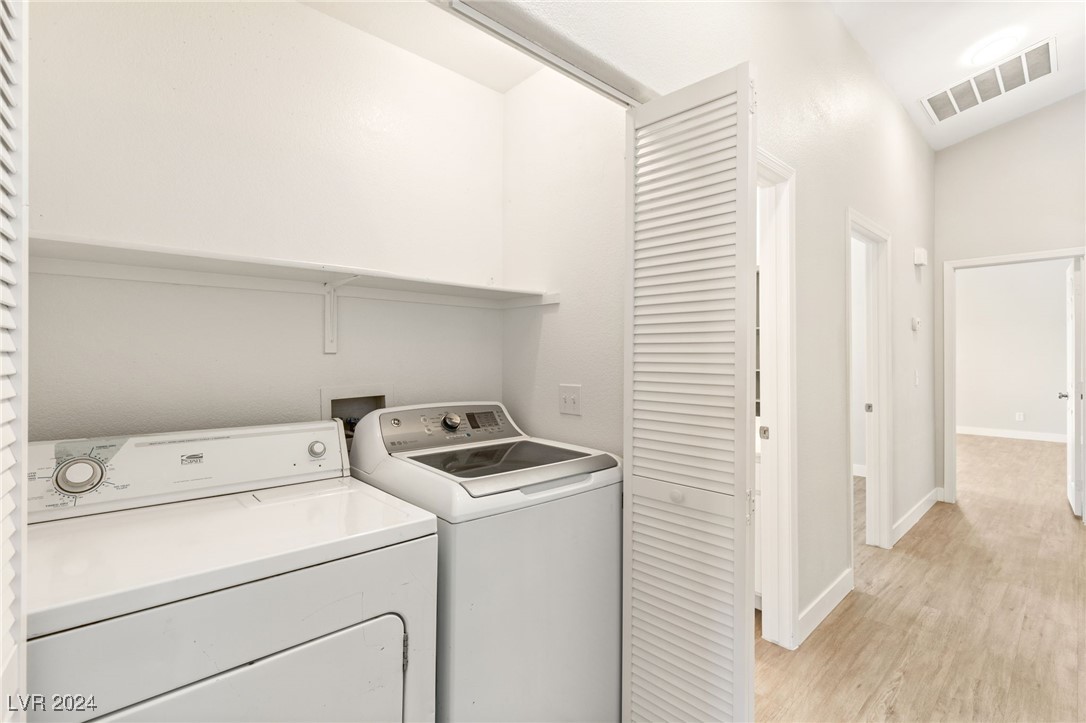
  • Laundry room Gas Dryer Hookup, Laundry Closet, Main Level
  • Flooring Luxury Vinyl Plank
  • Fireplace Gas, Glass Doors, Living Room
  • APPLIANCES Dryer, Dishwasher, Disposal, Gas Range, Microwave, Washer
  • other interior Features Bedroom on Main Level, Ceiling Fan(s), Primary Downstairs, Pot Rack, Window Treatments

Area & Lot

  • Status Sold
  • Date Sold March 4, 2025
  • Living Area1,558 Sq.Ft.
  • Total Area1,558 Sq.Ft.
  • Lot Area4,792 Sq.Ft.
  • MLS® ID2636864
  • TypeResidential
  • YEAR BUILT1995
  • Architecture StylesOne Story
  • View DescriptionMountain(s)
  • Elementary SchoolDeskin, Ruthe,Deskin, Ruthe
  • Middle SchoolLeavitt Justice Myron E
  • High SchoolCentennial

Exterior

  • STORIES1
  • Garage Space2.0
  • water SourcePublic
  • utilitiesUnderground Utilities
  • PoolGas Heat, In Ground, Private, Pool/Spa Combo
  • roofTile
  • lot featuresDesert Landscaping, Landscaped, 1/4 Acre
  • parkingAttached, Garage, Garage Door Opener, Inside Entrance, Private
  • HEAT TYPECentral, Gas
  • AIR CONDITIONINGCentral Air, Electric
  • sewerPublic Sewer
  • other exterior FeaturesPatio, Private Yard

Financial

  • Sales Price$449,900
  • Real Estate Tax $2,044/yr
  • HOA $150/yr
View Virtual Tour

Work With Us

The Napoli Group is very active in the community by involving themselves in charitable events throughout the year but also holds their own events such as the annual Napoli Group Toy Drive amongst others.

Follow Us on Instagram