


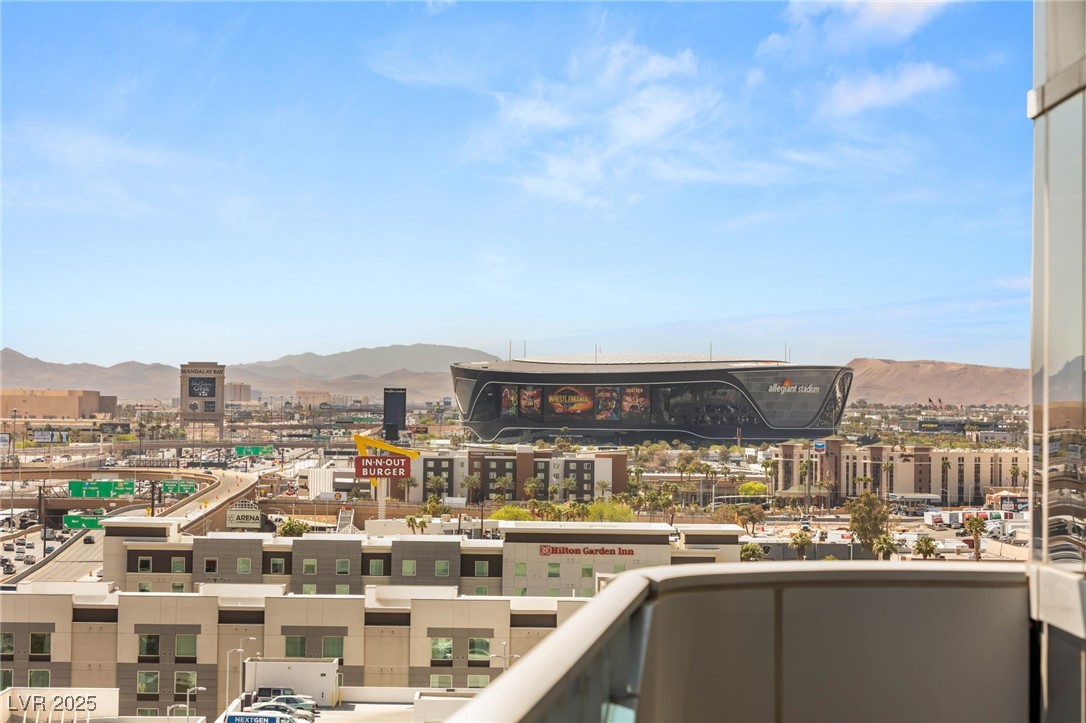
4471 Dean Martin Drive 1210
SEE ALL PHOTOS
4471 Dean Martin Drive 1210
Courtesy of BHHS Nevada Properties Frank Napoli II Listing Contact: [email protected] 
Sold

4471 Dean Martin Drive 1210

4471 Dean Martin Drive 1210, Las Vegas, NV 89103

$1,280,000
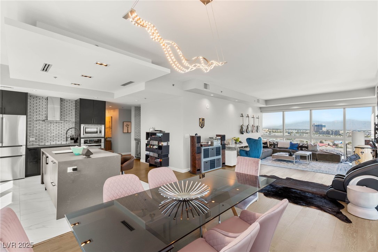
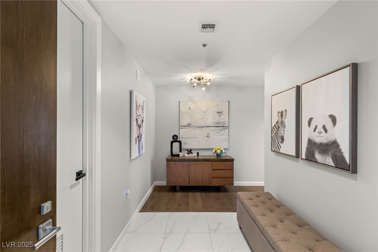
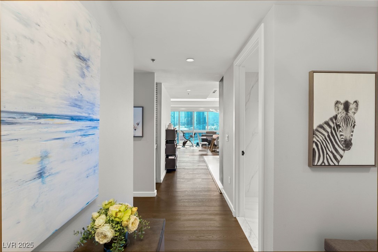
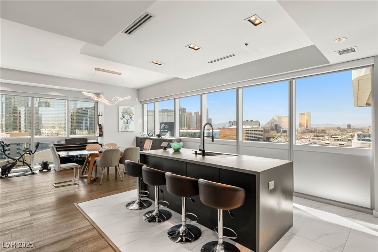
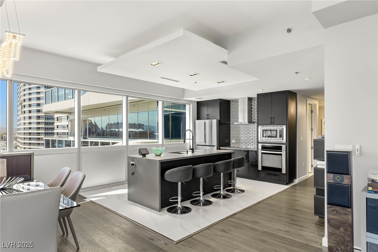
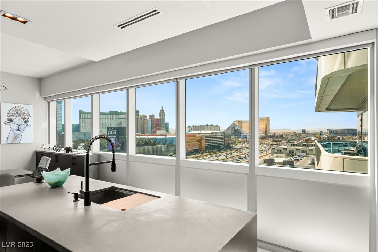
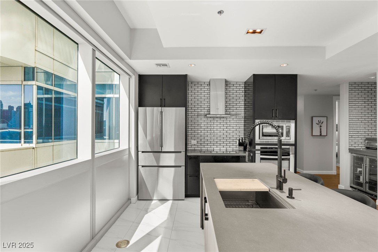
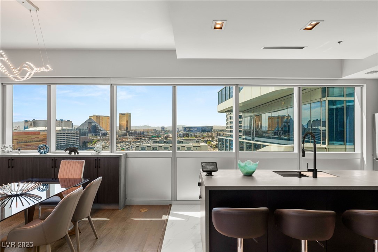
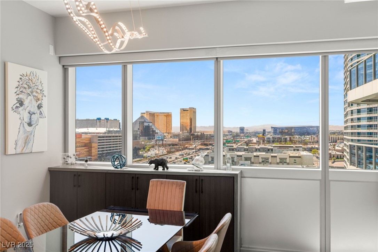
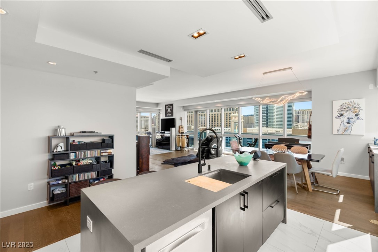
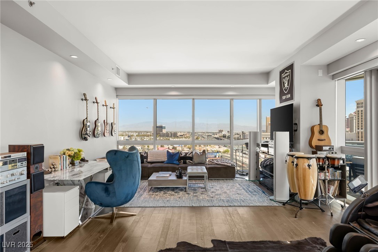
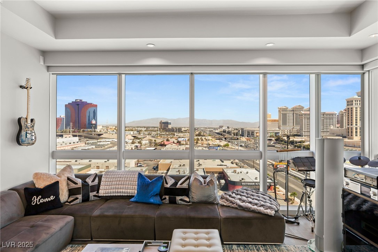
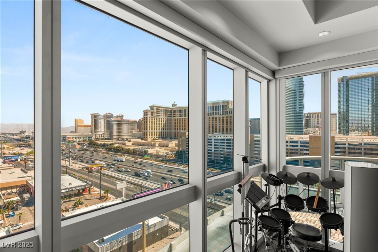
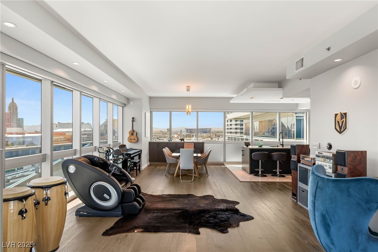
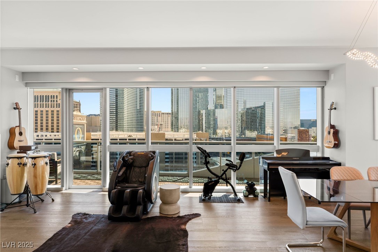
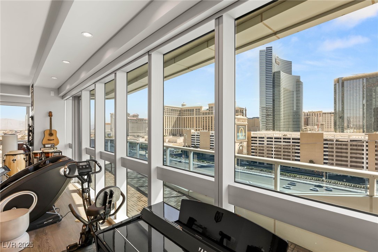
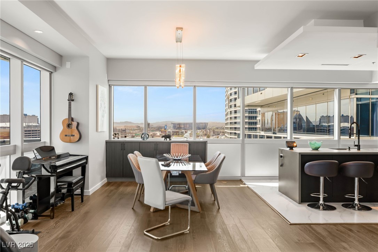
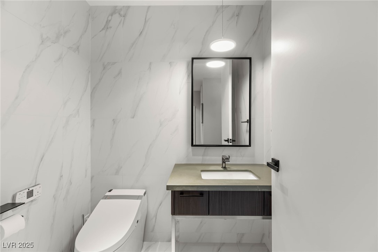
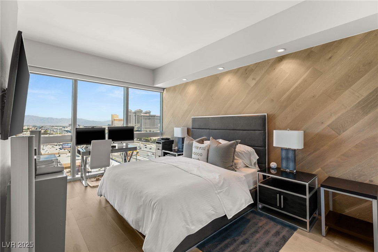
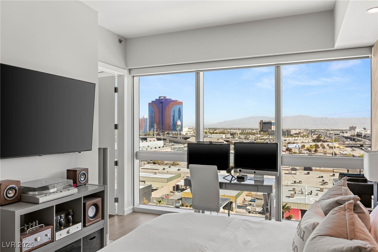
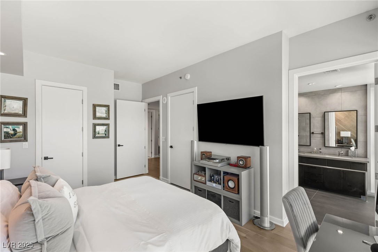
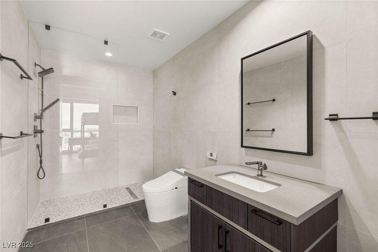
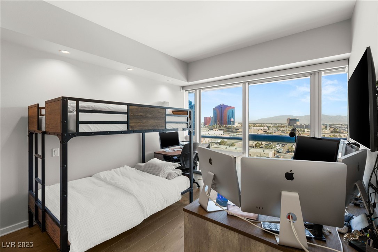
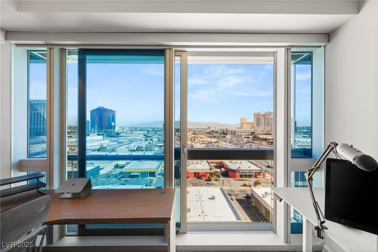
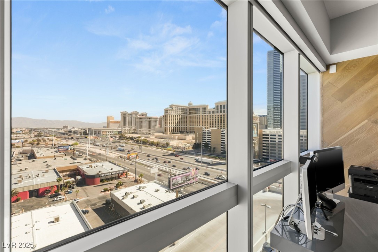
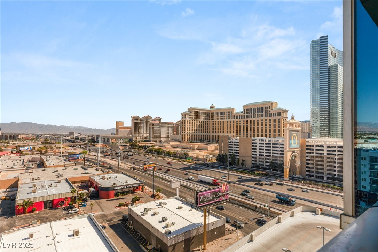
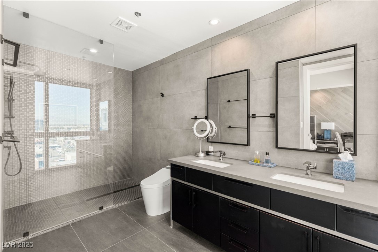
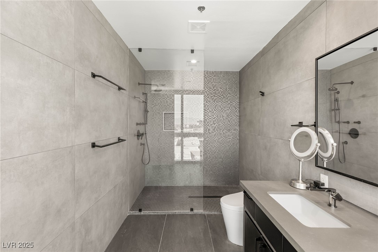
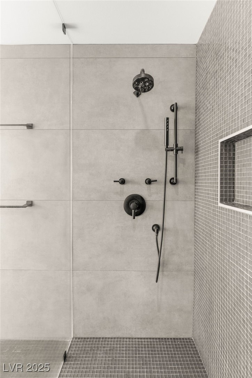
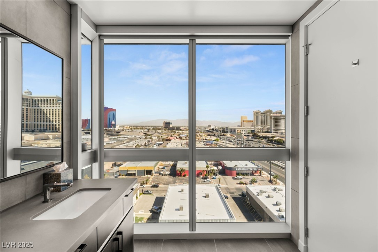
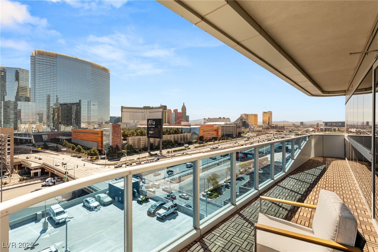
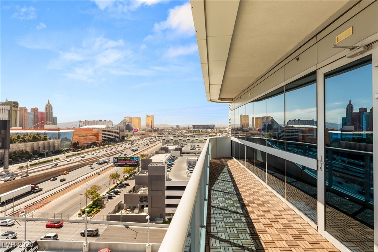
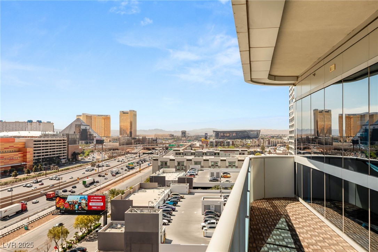
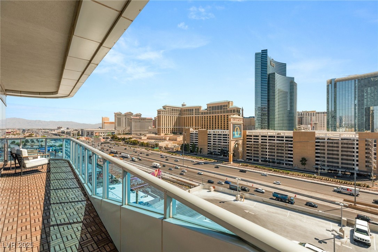
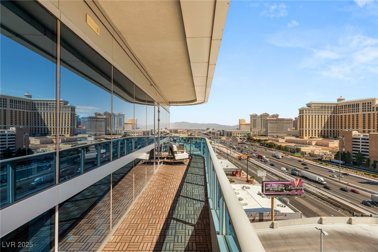
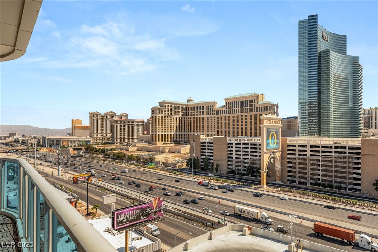
Experience high-rise luxury living at The Martin! This beautifully residence offers breathtaking views of the Las Vegas Strip, CityCenter, and Allegiant Stadium--so close, you can see the torch glow on game day! Just steps from world-class dining, entertainment, and shopping, this location defines "prime." Inside, no detail has been overlooked. The unit features high-end finishes throughout, including stainless steel appliances, quartz countertops, sleek custom cabinetry, wood and porcelain tile flooring, motorized shades, a dry bar, and a stylish drop soffit with recessed lighting. Residents of The Martin enjoy access to exceptional amenities: a resort-style pool with cabanas, full fitness center, indoor spa, business center, and conference room. If you're seeking the ultimate Las Vegas address, look no further--this one has it all.

2
beds

3
baths

1,962 Sq.Ft. LIVING AREA

Frank Napoli

Frank Napoli

Features & Amenities

Interior

  • total bedrooms2
  • Total bathrooms3
  • three quarter bathrooms2
  • half bathroom1
  • Laundry room Gas Dryer Hookup, Laundry Room
  • Flooring Carpet, Hardwood, Marble
  • APPLIANCES Built-In Electric Oven, Dishwasher, Electric Cooktop, Disposal, Microwave, Stainless Steel Appliance(s)
  • other interior Features Window Treatments, Programmable Thermostat

Area & Lot

  • Status Sold
  • Date Sold May 14, 2025
  • Living Area1,962 Sq.Ft.
  • Total Area1,962 Sq.Ft.
  • MLS® ID2675721
  • TypeCondo
  • YEAR BUILT2007
  • Architecture StylesHigh Rise
  • View DescriptionCity, Strip View
  • Elementary SchoolThiriot, Joseph E.,Thiriot, Joseph E.
  • Middle SchoolSawyer Grant
  • High SchoolClark Ed. W.

Exterior

  • utilitiesCable Available
  • PoolAssociation, Community
  • parkingAssigned, Covered, Valet
  • HEAT TYPECentral, Electric, High Efficiency
  • AIR CONDITIONINGElectric, High Efficiency
  • HOA AmenitiesBusiness Center, Dog Park, Fitness Center, Barbecue, Pool, Spa/Hot Tub, Concierge
  • security FeaturesClosed Circuit Camera(s), Floor Access Control, 24 Hour Security, Security Guard, Fire Sprinkler System

Financial

  • Sales Price$1,280,000
  • Real Estate Tax $5,897/yr
  • HOA $1,579/mo
View Virtual Tour

Work With Us

The Napoli Group is very active in the community by involving themselves in charitable events throughout the year but also holds their own events such as the annual Napoli Group Toy Drive amongst others.

Follow Us on Instagram