

3750 Las Vegas Boulevard 2405
SEE ALL PHOTOS
3750 Las Vegas Boulevard 2405
Courtesy of BHHS Nevada Properties Frank Napoli II Listing Contact: [email protected] 
Leased

3750 Las Vegas Boulevard 2405

3750 Las Vegas Boulevard 2405, Las Vegas, NV 89158

$8,000/month
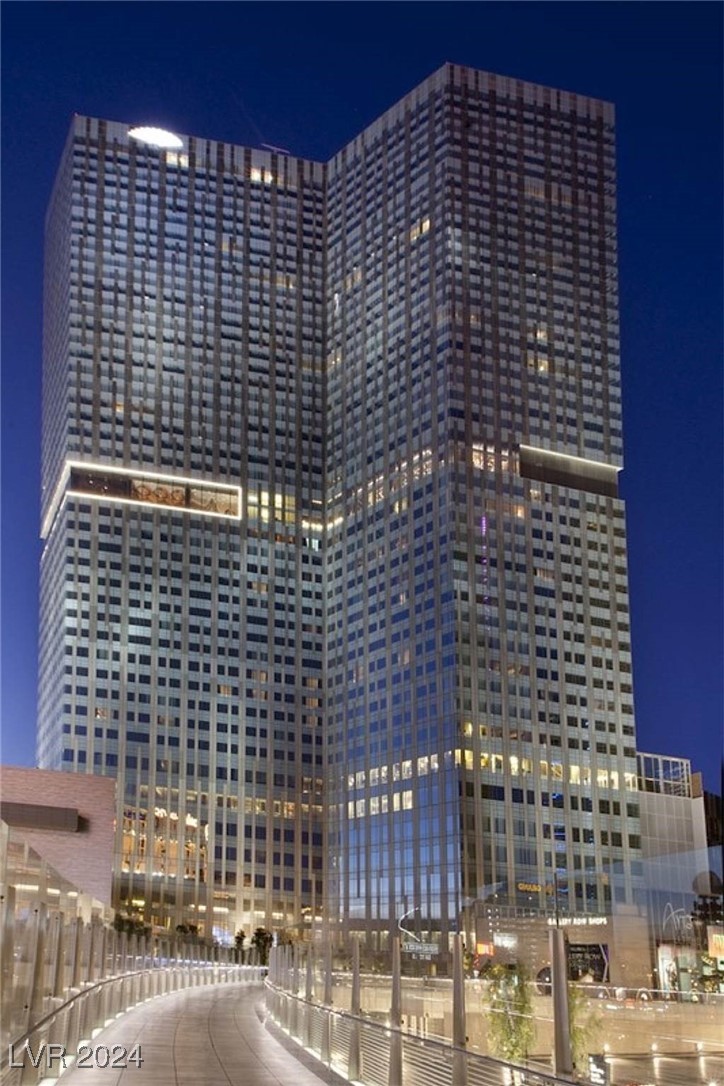
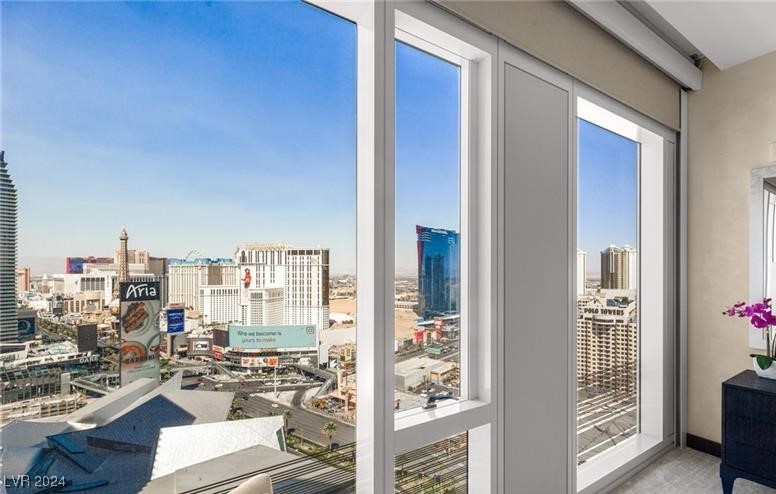
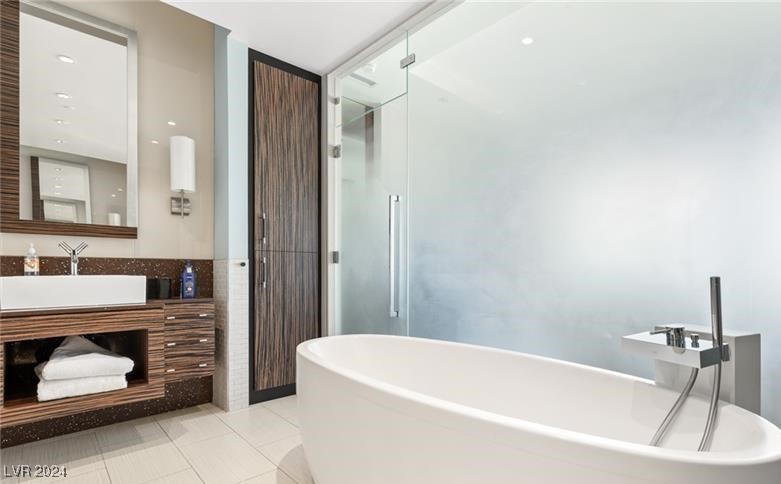
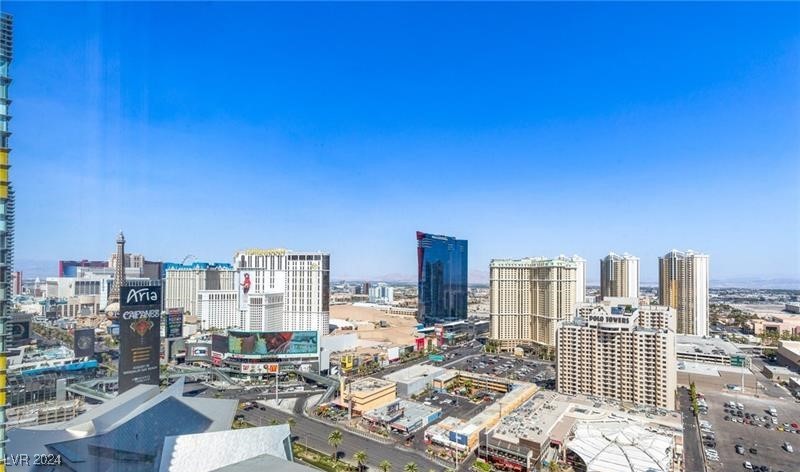
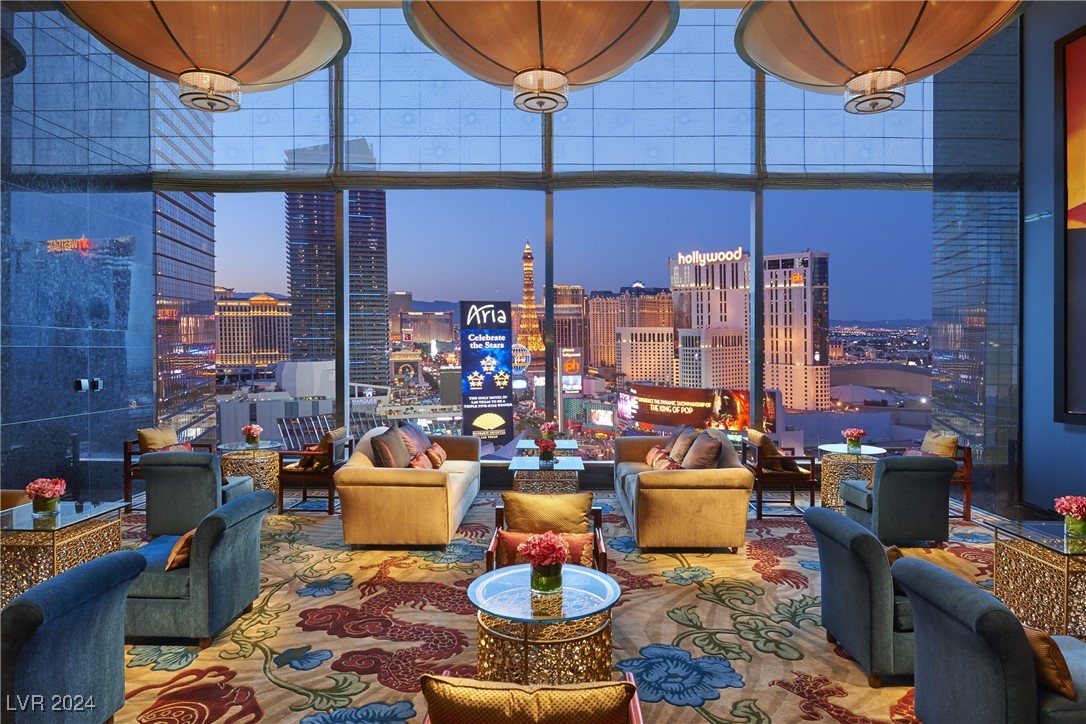
This stunning Waldorf Astoria residence is perfect in every way with breathtaking views. This immaculate
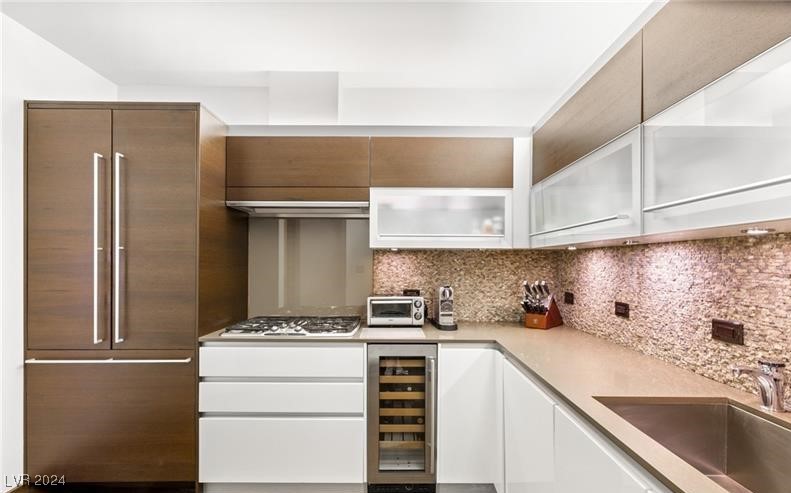
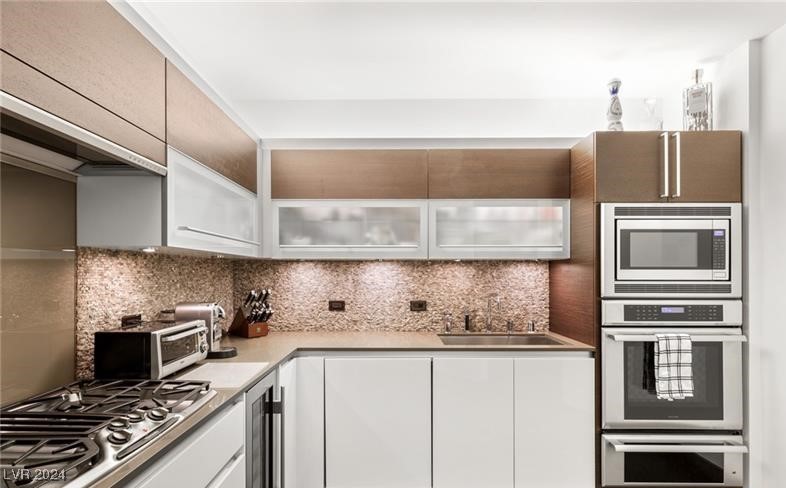
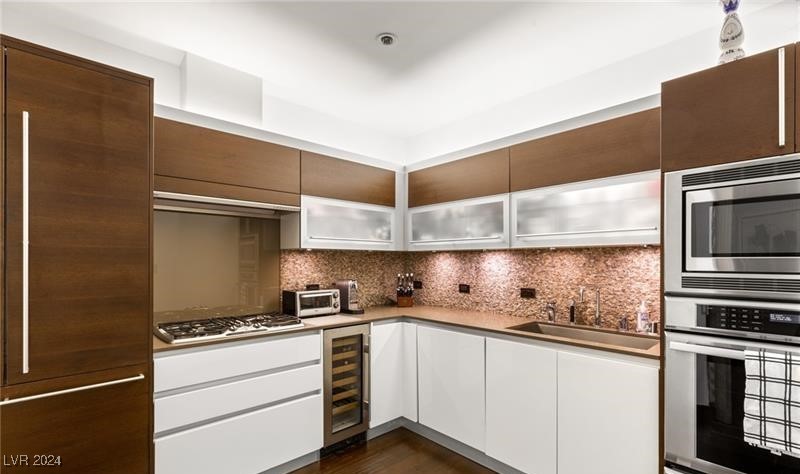
unit features an open living area, upgraded kitchen with stainless steel appliances, a large primary
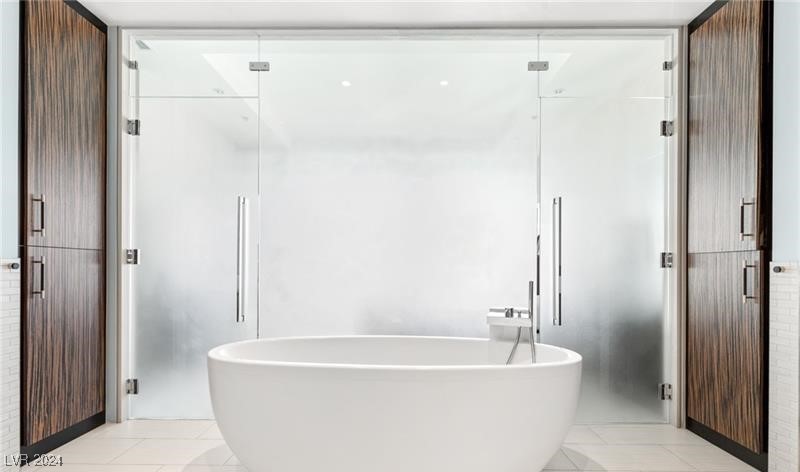
bedroom plus a den/secondary bedroom. Enjoy luxury living in style with finishes including hard wood
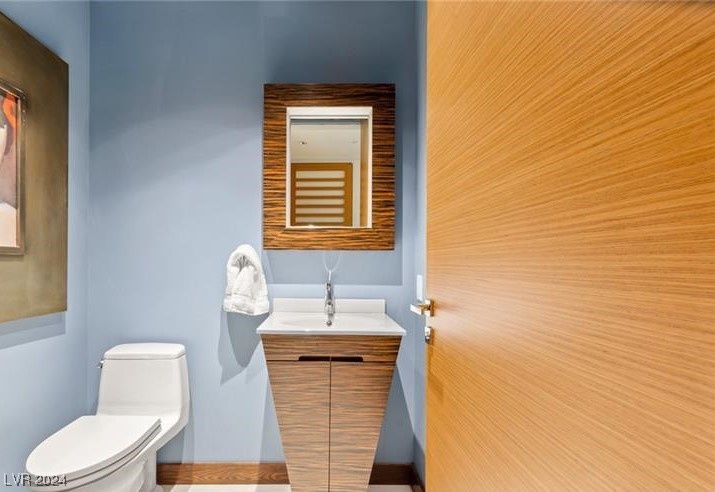
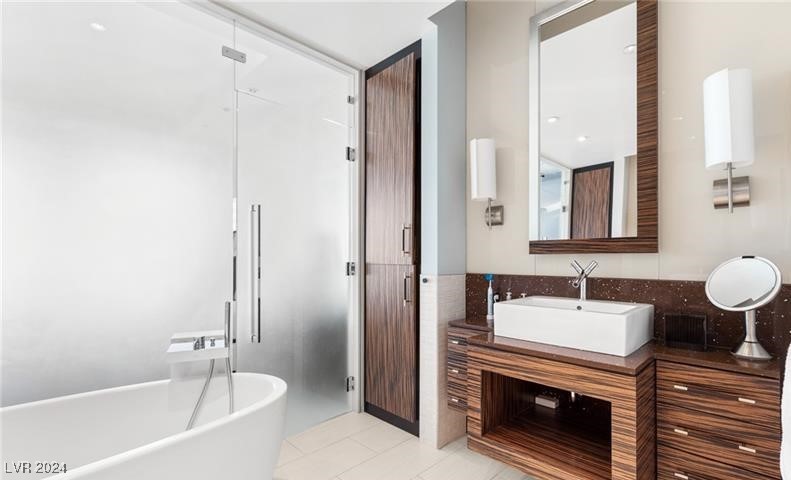
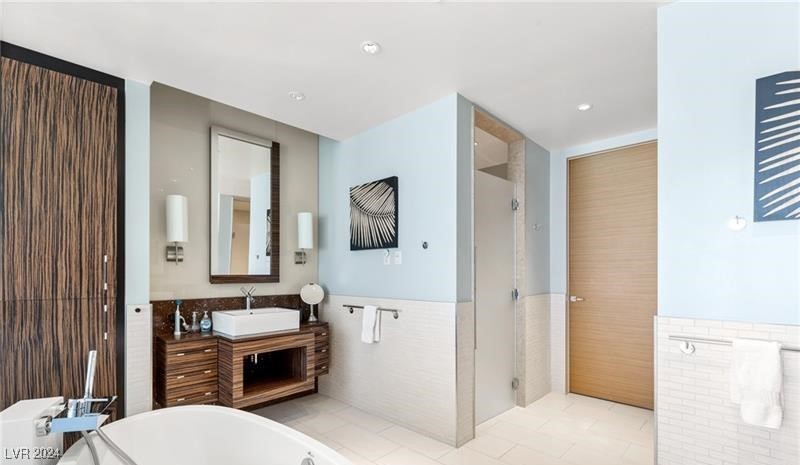
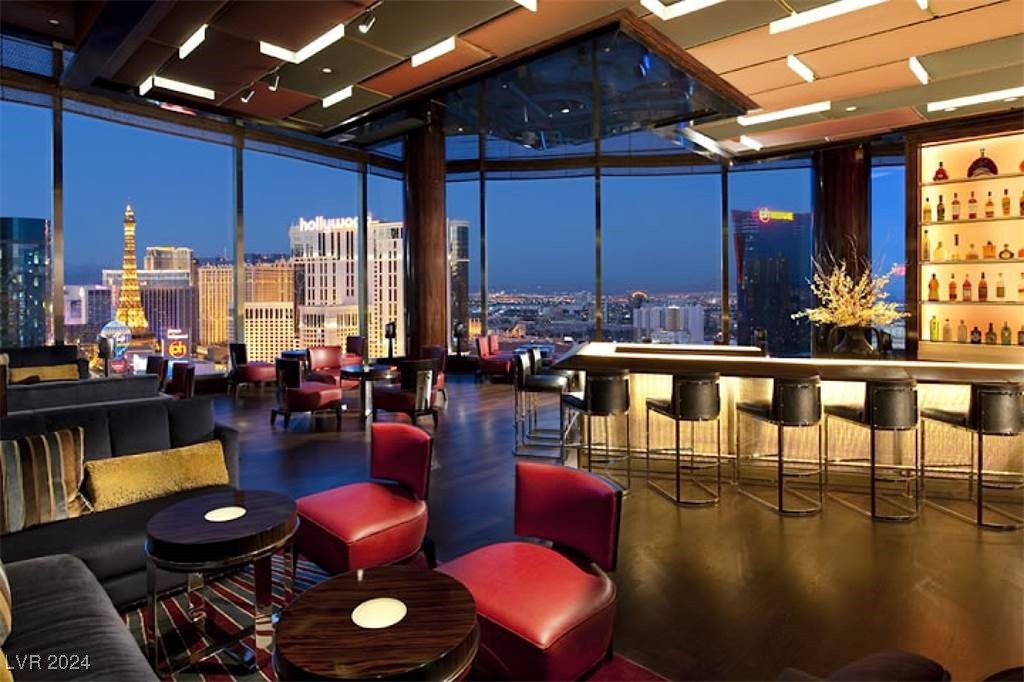
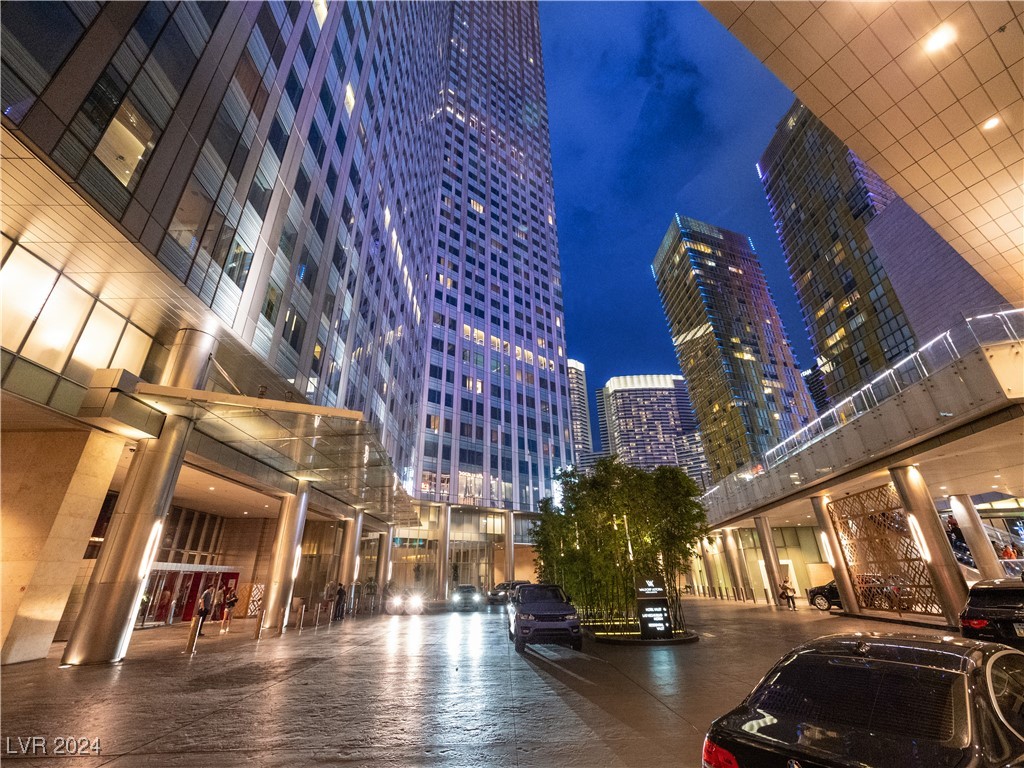
floors, porcelain tiles, modern cabinetry, spa like bathrooms, electronic shades and custom accent lighting. Within walking distance to incredible restaurants, entertainment and sports, nothing compares to the
location, services and amenities found only at the Waldorf Astoria Las Vegas. It is truly one of a kind! Treat
yourself, this is the place to call home.

2
beds

2
baths

1,583 Sq.Ft. LIVING AREA

Frank Napoli

Frank Napoli

Features & Amenities

Interior

  • total bedrooms2
  • Total bathrooms2
  • full bathroom1
  • half bathroom1
  • Laundry room Electric Dryer Hookup, Laundry Closet
  • Flooring Carpet, Hardwood
  • APPLIANCES Built-In Electric Oven, Dryer, Dishwasher, Gas Cooktop, Disposal, Microwave, Refrigerator, Washer/Dryer, Washer/Dryer All In One, Wine Refrigerator, Washer
  • other interior Features Window Treatments, Programmable Thermostat

Area & Lot

  • Status Leased
  • Date Leased January 1, 2025
  • Living Area1,583 Sq.Ft.
  • Total Area1,583 Sq.Ft.
  • MLS® ID2631419
  • TypeMulti-Family
  • YEAR BUILT2007
  • Architecture StylesHigh Rise
  • View DescriptionCity, Mountain(s)
  • Elementary SchoolParadise,Paradise
  • Middle SchoolOrr William E.
  • High SchoolClark Ed. W.

Exterior

  • utilitiesCable Available
  • PoolAssociation, Community
  • roofFlat
  • parkingValet
  • HEAT TYPECentral, Electric
  • AIR CONDITIONINGElectric, High Efficiency
  • sewerPublic Sewer
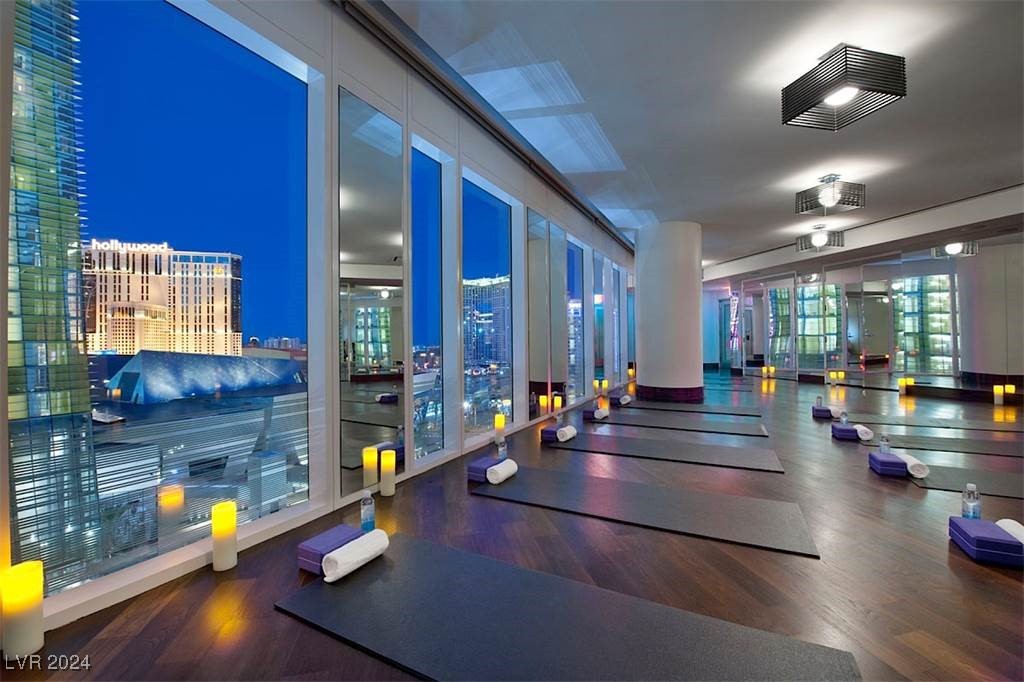
  • HOA AmenitiesBusiness Center, Fitness Center, Pool, Spa/Hot Tub, Security

Financial

  • Lease Price$8,000/mo
View Virtual Tour

Work With Us

The Napoli Group is very active in the community by involving themselves in charitable events throughout the year but also holds their own events such as the annual Napoli Group Toy Drive amongst others.

Follow Us on Instagram