3427 Alpine Lily Drive
SEE ALL PHOTOS
3427 Alpine Lily Drive
Courtesy of BHHS Nevada Properties Jonathon T. Walford Listing Contact: [email protected] 
Sold

3427 Alpine Lily Drive

3427 Alpine Lily Drive, Las Vegas, NV 89141

$2,050,000
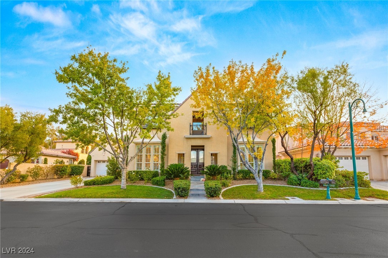
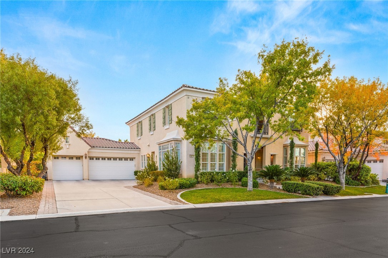
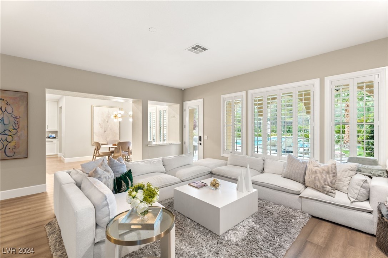
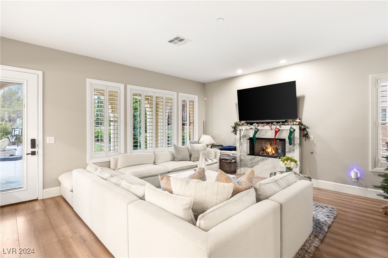
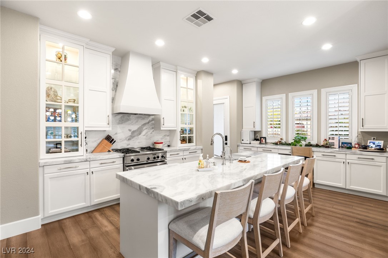
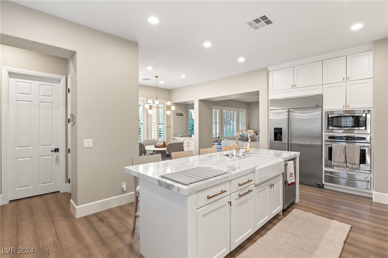
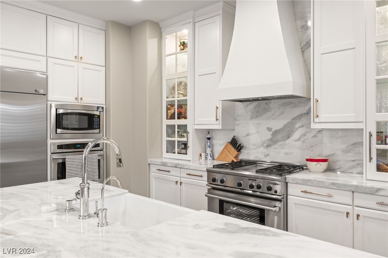
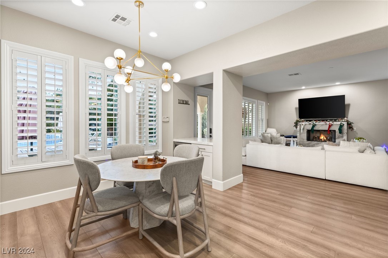
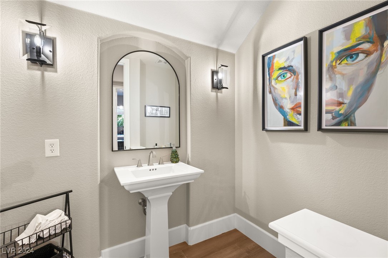
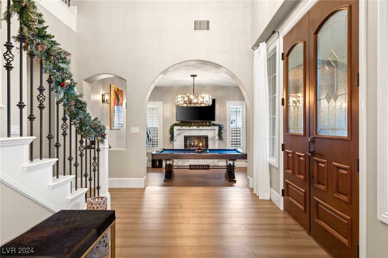
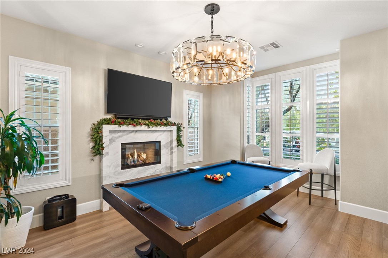
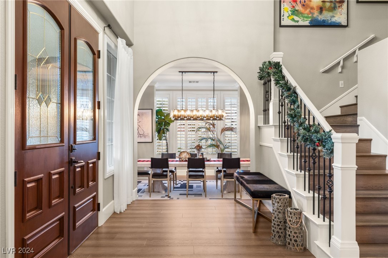
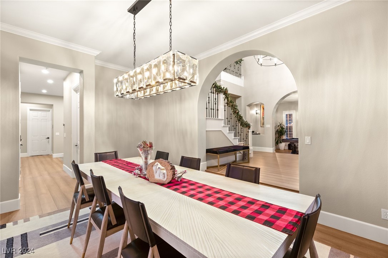
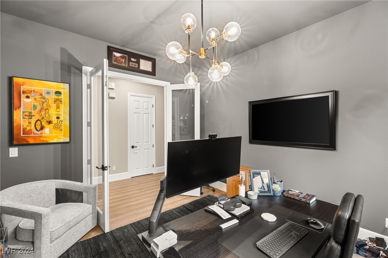
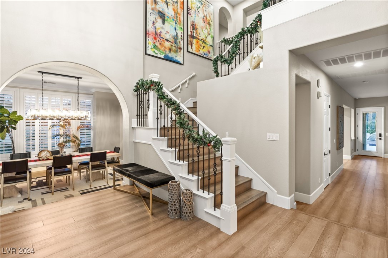
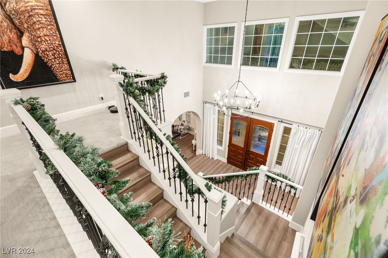
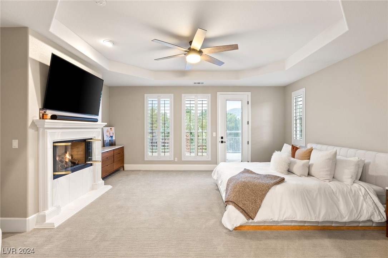
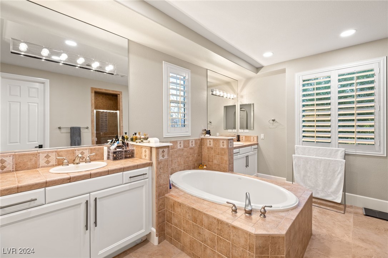
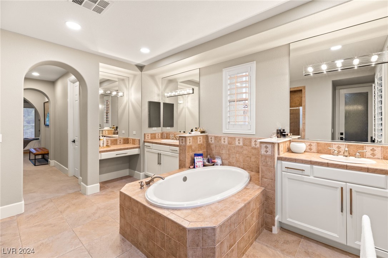
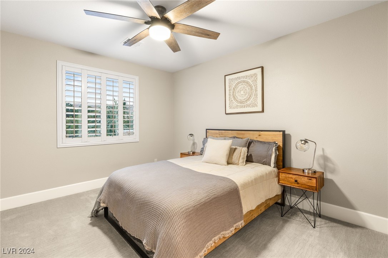
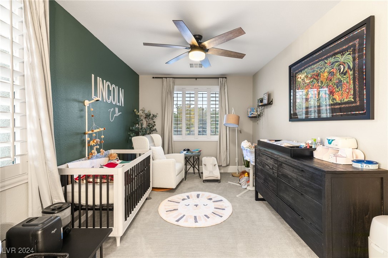
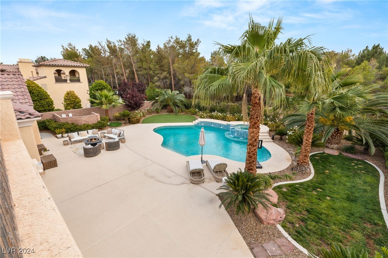
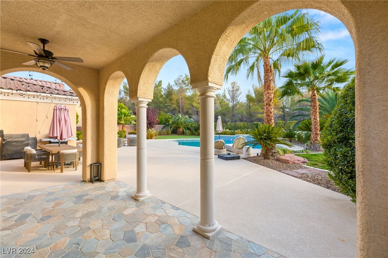
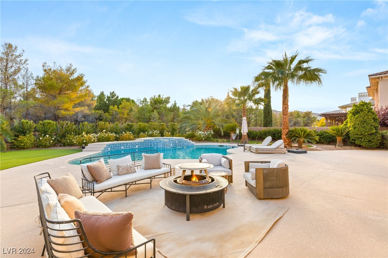
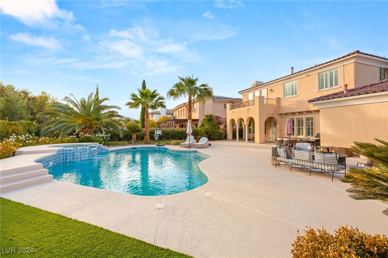
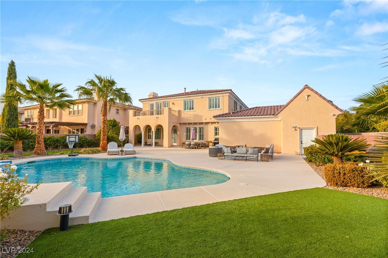
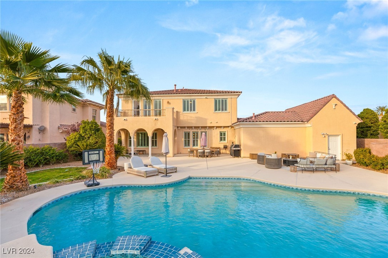
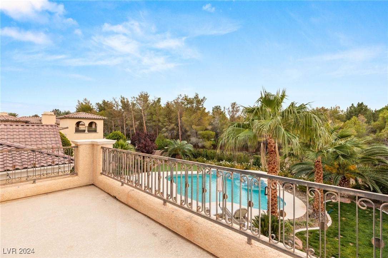
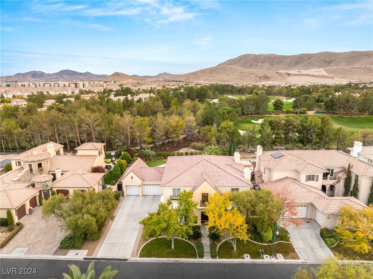
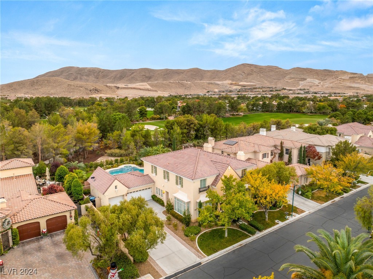
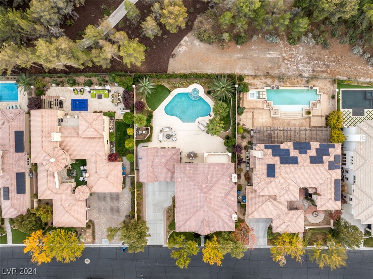
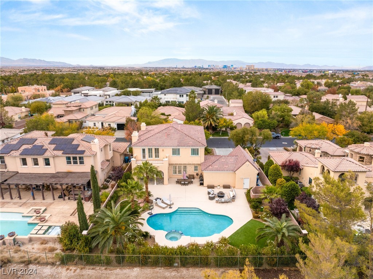
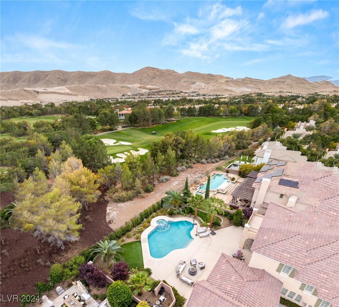
This one-of-a-kind gem in the gated Christopher Communities is situated on a golf course lot with lush landscaping, stunning curb appeal and unparalleled privacy. An inviting foyer leads to a formal living room and separate formal dining room with wine fridge. The chef's kitchen is a showstopper with a marble island, professional stainless appliances and a generous breakfast nook. A versatile den has double doors making it an ideal space for a home office. The primary suite is a true retreat, boasting a cozy gas fireplace, an expansive walk-in closet and a private balcony overlooking the backyard. The secondary bedrooms are all en-suite with their own bathrooms. Designed for entertaining, the backyard features a sparkling pool and spa, a covered patio and multiple seating areas. The oversized lot backs up to the golf course, offering breathtaking views and a serene atmosphere.This home blends elegance, privacy, and functionality, creating a sanctuary in the heart of Southern Highlands.

4
beds

5
baths

3,888 Sq.Ft. LIVING AREA

0.29 Acres lot

Trent Walford

Trent Walford

Features & Amenities

Interior

  • total bedrooms4
  • Total bathrooms5
  • full bathrooms4
  • half bathroom1
  • Laundry room Gas Dryer Hookup, Laundry Room, Upper Level
  • Flooring Carpet, Hardwood
  • Fireplace Family Room, Gas, Living Room, Primary Bedroom
  • APPLIANCES Built-In Electric Oven, Dishwasher, Disposal, Gas Range, Microwave, Refrigerator
  • other interior Features Ceiling Fan(s), Window Treatments

Area & Lot

  • Status Sold
  • Date Sold February 21, 2025
  • Living Area3,888 Sq.Ft.
  • Total Area3,888 Sq.Ft.
  • Lot Area0.29 Acres
  • MLS® ID2641335
  • TypeResidential
  • YEAR BUILT2004
  • NeighborhoodSouthern Highlands Golf Club
  • Architecture StylesTwo Story
  • View DescriptionGolf Course, Mountain(s)
  • Elementary SchoolStuckey, Evelyn,Stuckey, Evelyn
  • Middle SchoolTarkanian
  • High SchoolDel Sol HS

Exterior

  • STORIES2
  • Garage Space3.0
  • water SourcePublic
  • utilitiesCable Available
  • PoolIn Ground, Private, Association
  • roofPitched, Tile
  • lot featuresItem 14 to 1 Acre Lot, Back Yard, Front Yard, Landscaped, On Golf Course, Sprinklers Timer
  • parkingAttached, Finished Garage, Garage, Garage Door Opener, Inside Entrance, Private
  • HEAT TYPECentral, Gas, Multiple Heating Units
  • AIR CONDITIONINGCentral Air, Electric, Item 2 Units
  • sewerPublic Sewer
  • HOA AmenitiesCountry Club, Fitness Center, Golf Course, Gated, Pool, Guard, Security
  • other exterior FeaturesBalcony, Porch, Patio, Private Yard, Sprinkler/Irrigation

Financial

  • Sales Price$2,050,000
  • Real Estate Tax $9,092/yr
  • HOA $72/mo
View Virtual Tour

Work With Us

The Napoli Group is very active in the community by involving themselves in charitable events throughout the year but also holds their own events such as the annual Napoli Group Toy Drive amongst others.

Follow Us on Instagram