3362 Birchwood Park Circle
SEE ALL PHOTOS
3362 Birchwood Park Circle
Courtesy of BHHS Nevada Properties Jonathon T. Walford Listing Contact: [email protected] 
Sold

3362 Birchwood Park Circle

3362 Birchwood Park Circle, Las Vegas, NV 89141

$1,325,000
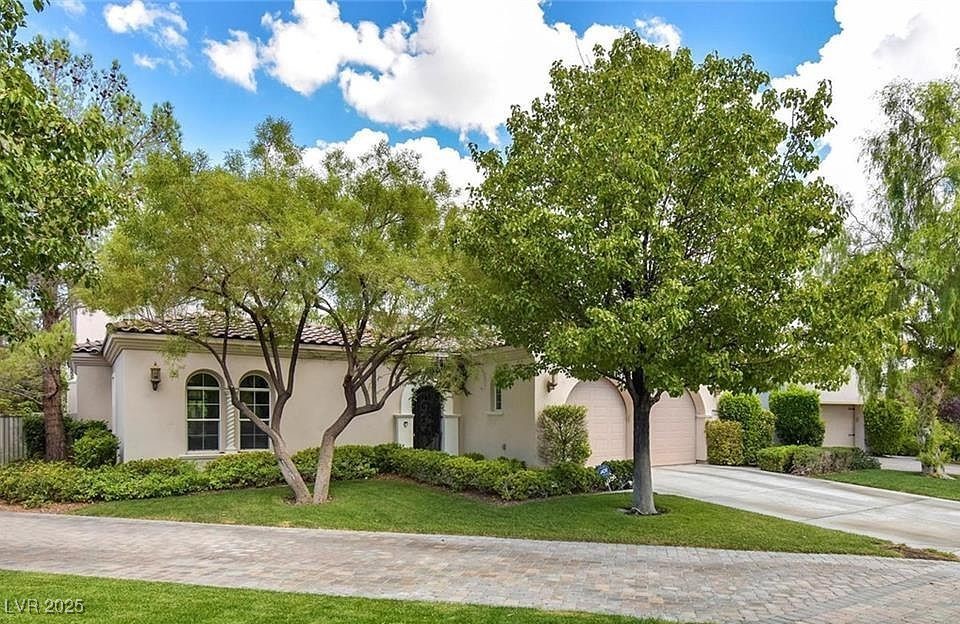
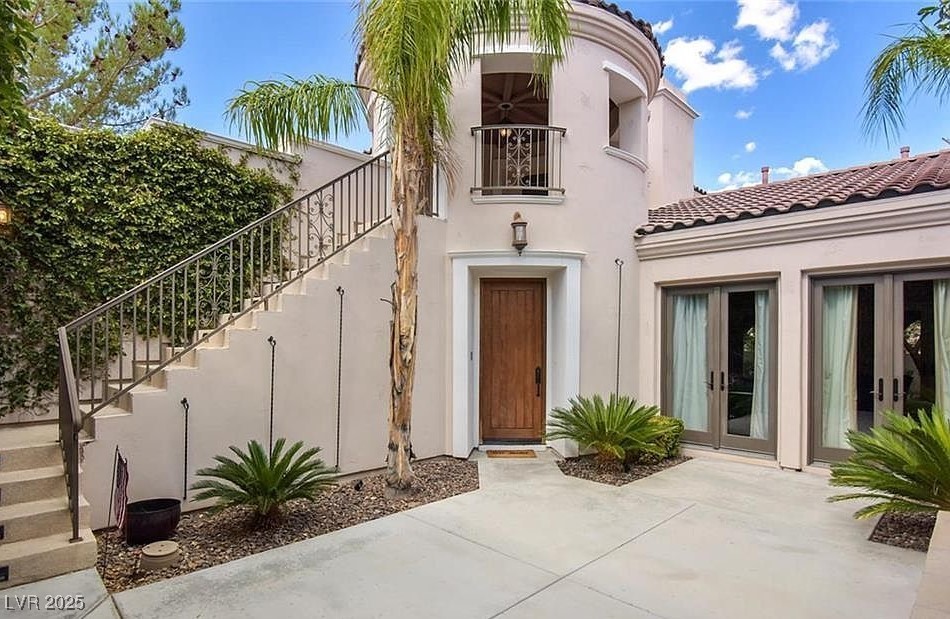
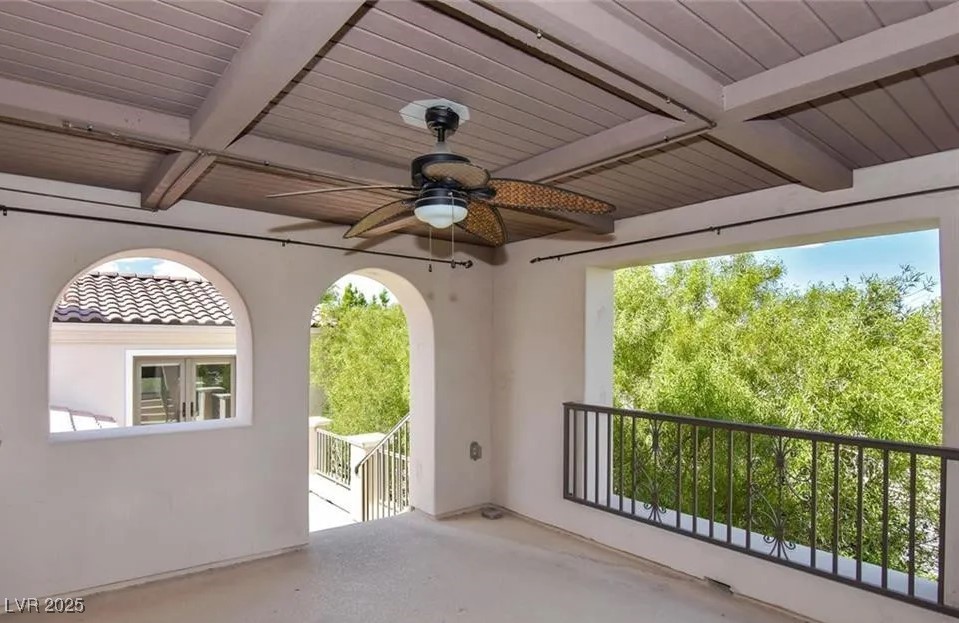
Located behind the prestigious guard gates of Southern Highlands Golf Club, this beautifully appointed home offers luxury living at its finest. The spacious single-story main residence features two bedrooms plus a versatile den with double doors. An open-concept floor plan showcases a generous great room and a well-equipped kitchen with granite countertops, ample cabinetry, and stainless steel appliances. The expansive primary suite includes a spa-inspired bath and a large walk-in closet, while the secondary bedroom also enjoys the privacy of its own en-suite bath. A separate upstairs casita adds flexibility with its own kitchenette, cozy fireplace, and access to a covered patio with lovely views. The tranquil courtyard entry with an outdoor fireplace sets the tone for this exceptional property. Additional highlights include an attached three-car garage and thoughtful finishes throughout.

3
beds

4
baths

3,165 Sq.Ft. LIVING AREA

7,841 Sq.Ft. lot

Trent Walford

Trent Walford

Features & Amenities

Interior

  • total bedrooms3
  • Total bathrooms4
  • full bathrooms3
  • half bathroom1
  • Laundry room Gas Dryer Hookup, Laundry Room
  • Flooring Carpet, Laminate, Marble
  • Fireplace Bedroom, Gas, Living Room, Outside
  • APPLIANCES Built-In Electric Oven, Dishwasher, Gas Cooktop, Disposal, Microwave
  • other interior Features Bedroom on Main Level, Ceiling Fan(s), Primary Downstairs, Window Treatments

Area & Lot

  • Status Sold
  • Date Sold June 27, 2025
  • Living Area3,165 Sq.Ft.
  • Total Area3,165 Sq.Ft.
  • Lot Area7,841 Sq.Ft.
  • MLS® ID2696910
  • TypeResidential
  • YEAR BUILT2005
  • NeighborhoodSouthern Highlands Golf Club
  • Architecture StylesOne Story, Two Story
  • View DescriptionMountain(s)
  • Elementary SchoolStuckey, Evelyn,Stuckey, Evelyn
  • Middle SchoolTarkanian
  • High SchoolDesert Oasis

Exterior

  • STORIES1
  • Garage Space3.0
  • water SourcePublic
  • utilitiesCable Available
  • roofPitched, Tile
  • lot featuresBack Yard, Cul-De-Sac, Front Yard, Landscaped, 1/4 Acre
  • parkingAttached, Finished Garage, Garage, Garage Door Opener, Inside Entrance, Private
  • HEAT TYPECentral, Gas, Multiple Heating Units
  • AIR CONDITIONINGCentral Air, Electric, 2 Units
  • sewerPublic Sewer
  • HOA AmenitiesCountry Club, Clubhouse, Gated, Park, Guard, Security, Tennis Court(s)
  • security FeaturesSecurity System Owned
  • other exterior FeaturesBalcony, Courtyard, Patio, Private Yard

Financial

  • Sales Price$1,325,000
  • Real Estate Tax $5,147/yr
  • HOA $70/mo

Work With Us

The Napoli Group is very active in the community by involving themselves in charitable events throughout the year but also holds their own events such as the annual Napoli Group Toy Drive amongst others.

Follow Us on Instagram