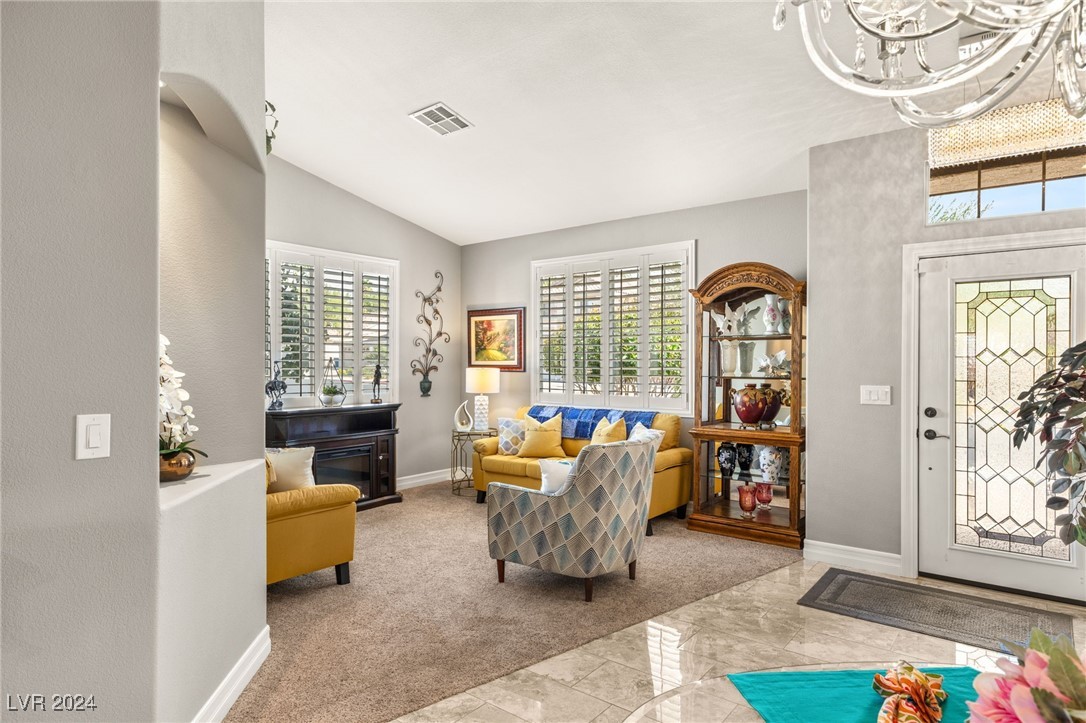
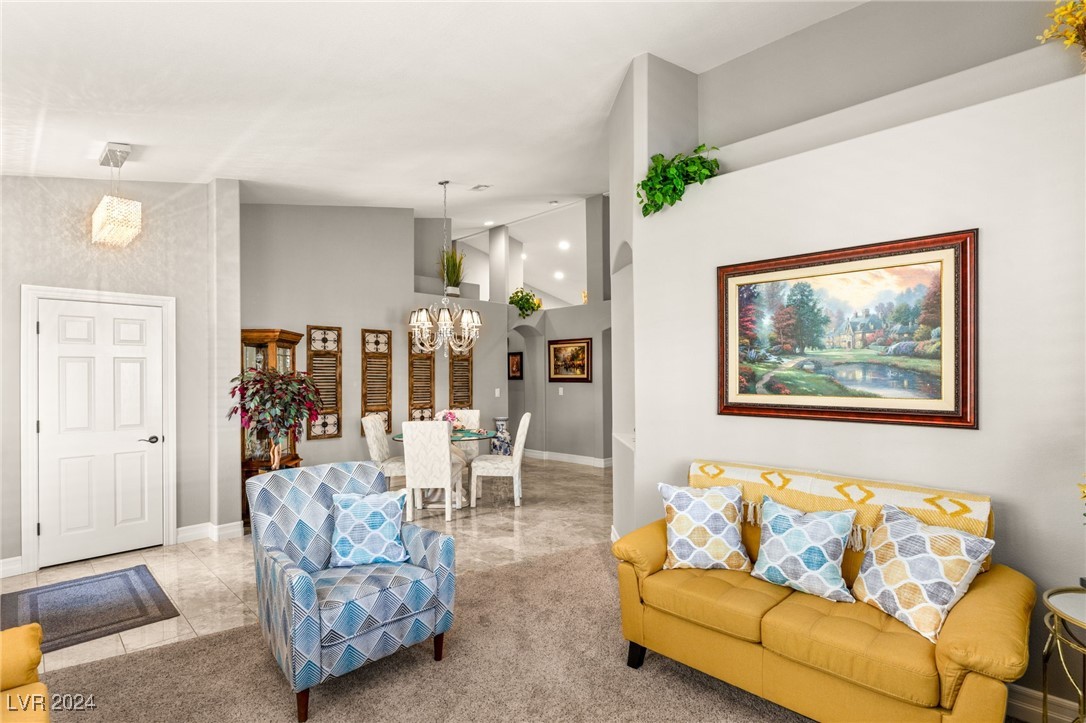
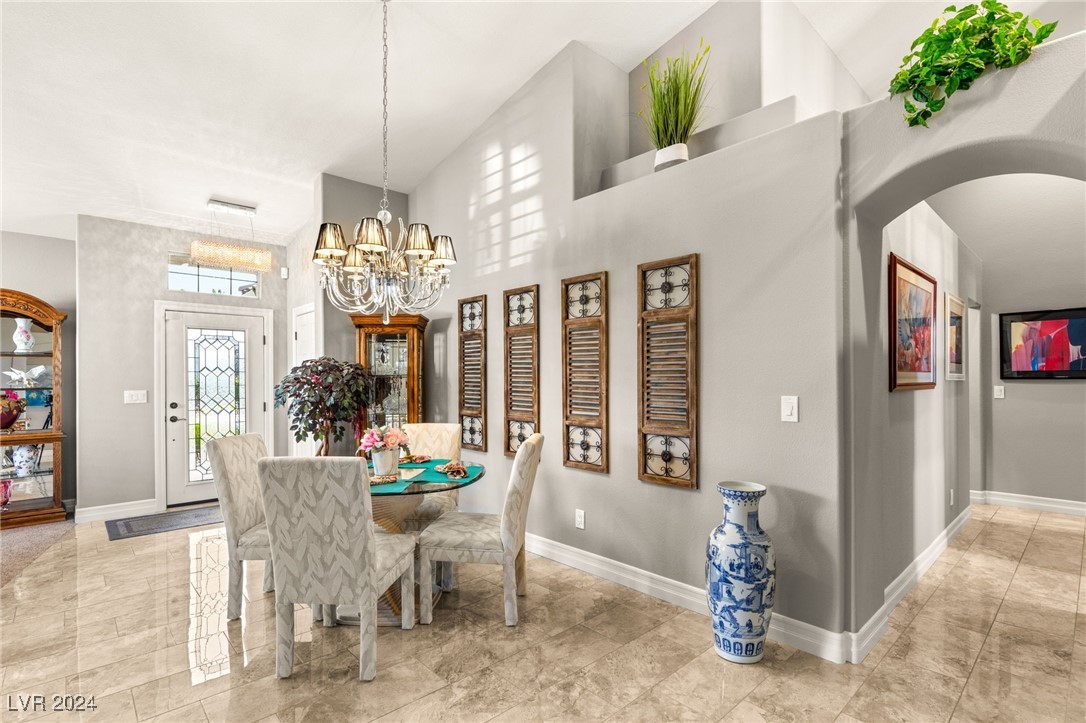
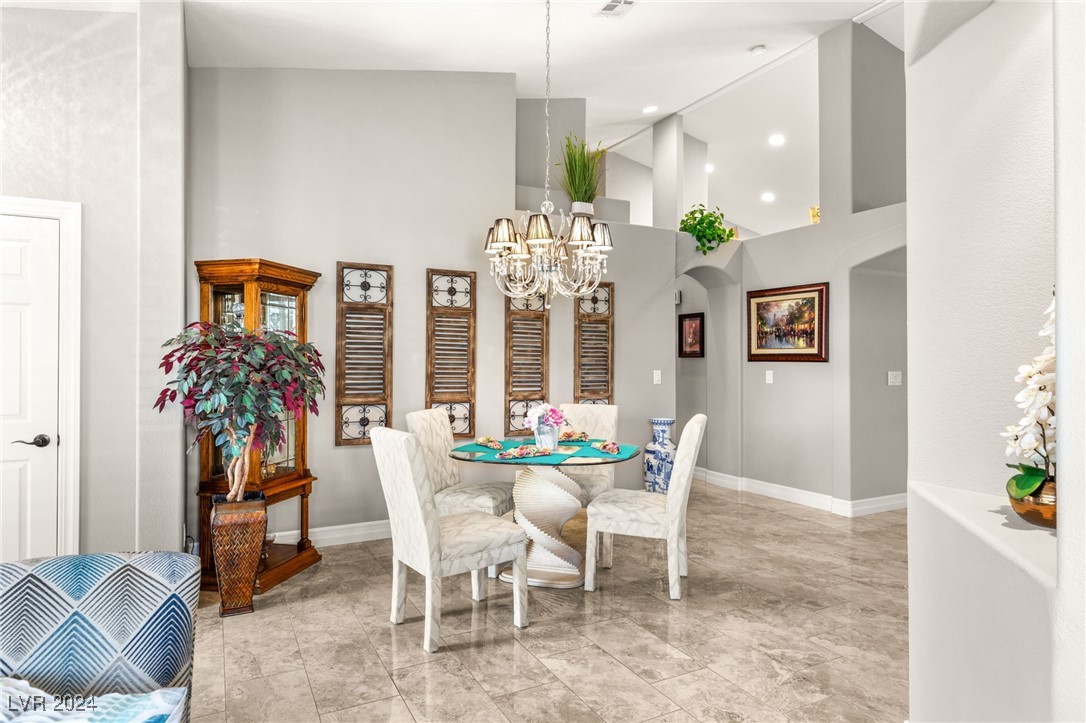
3072 Misty Moon Avenue
SEE ALL PHOTOS
3072 Misty Moon Avenue
Courtesy of BHHS Nevada Properties Frank Napoli II Listing Contact: [email protected] 
Sold

3072 Misty Moon Avenue

3072 Misty Moon Avenue, Henderson, NV 89052

$731,000
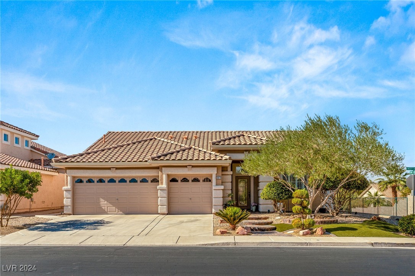
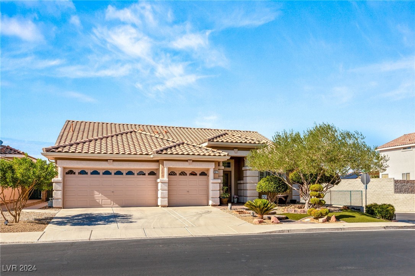
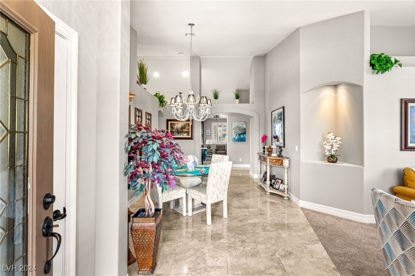
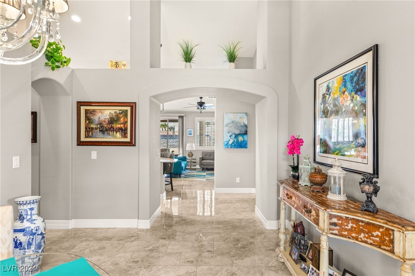
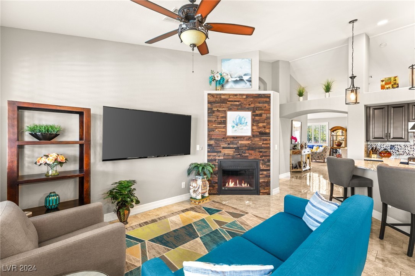
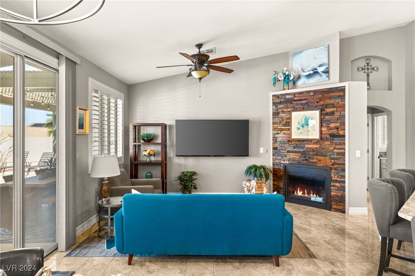
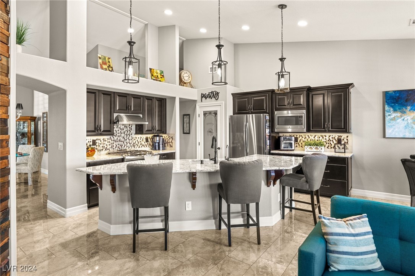
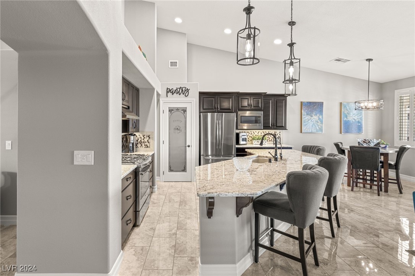
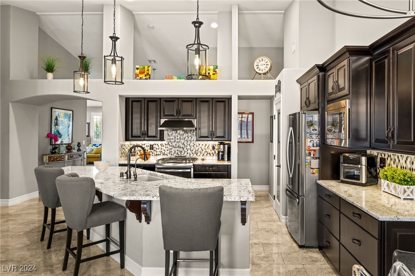
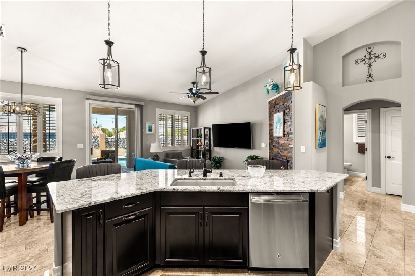
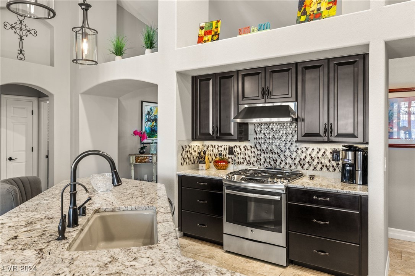
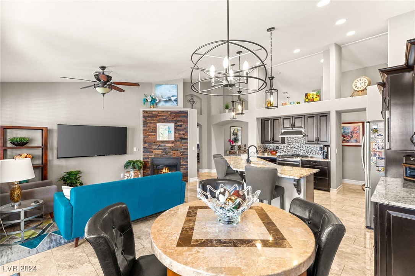
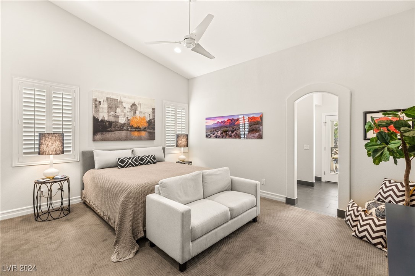
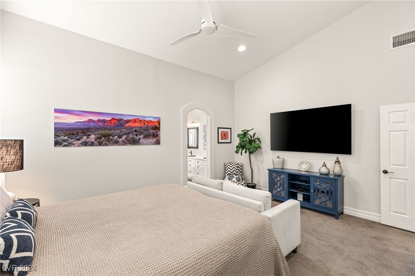
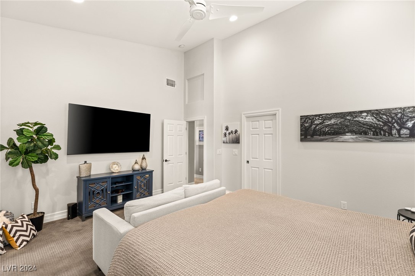
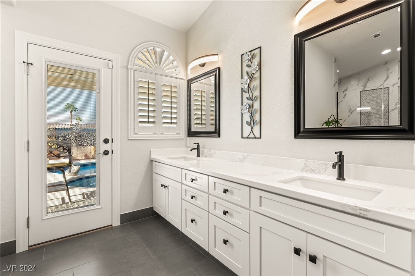
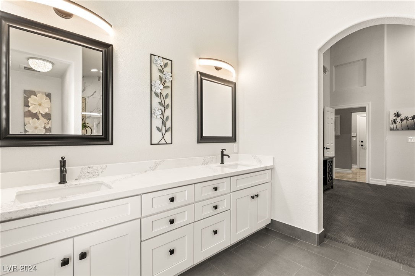
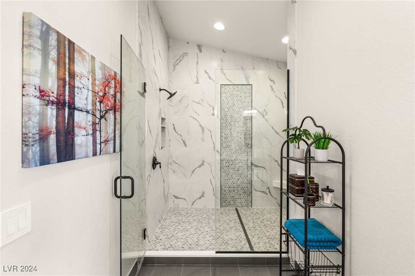
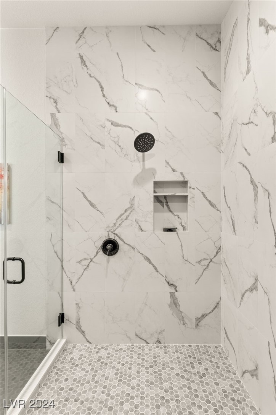
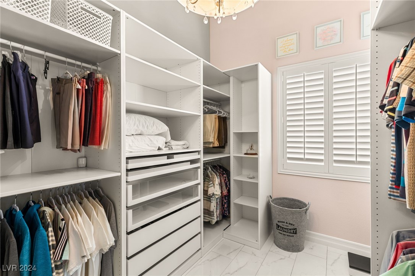
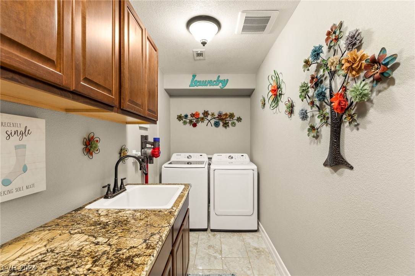
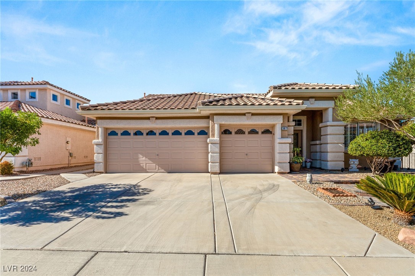
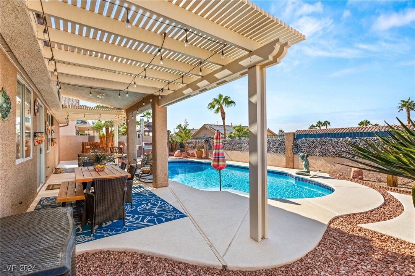
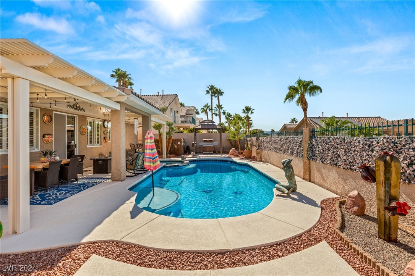
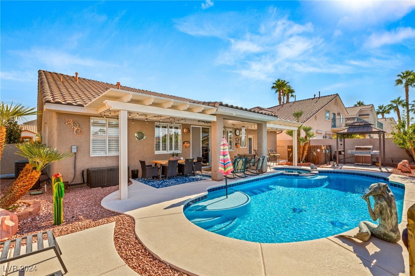
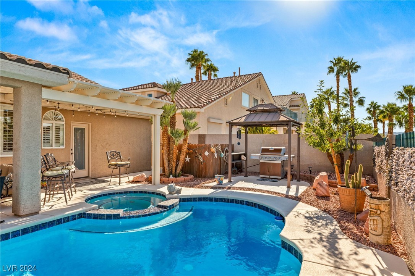
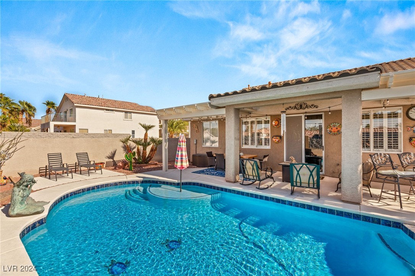
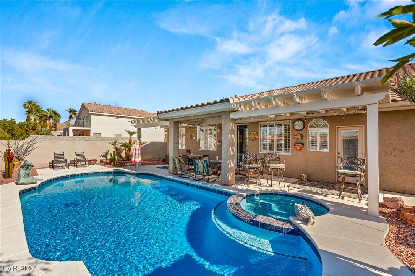
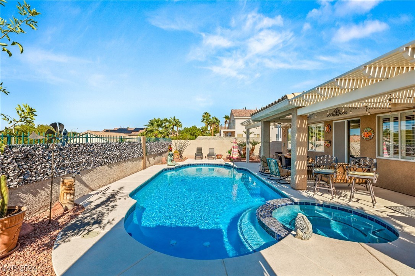
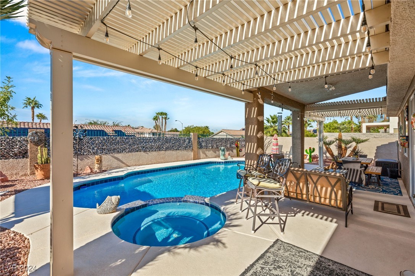
Nestled in the Capistrano community of Seven Hills, this beautiful single-story home sits on large corner lot. The interior includes a formal living and dining room, along with a cozy family room featuring a fireplace. The gourmet kitchen offers a large granite island, abundant cabinetry, stainless appliances and a walk-in pantry. The expansive primary suite has a custom walk-in closet, a luxurious bath with a walk-in shower and direct access to the backyard. Additional highlights include vaulted ceilings, decorative pot shelves, shutters and ceiling fans throughout, plus a spacious laundry room equipped with cabinets and a sink. The attached 3-car garage offers ample storage and convenience. The backyard is perfect for outdoor living with a covered patio, sparkling pool, and spa. Located in a gated community with access to parks, walking trails, tennis, volleyball, basketball, and more, this home also has close proximity to top-rated schools, shopping and dining.

3
beds

2
baths

1,964 Sq.Ft. LIVING AREA

6,970 Sq.Ft. lot

Frank Napoli

Frank Napoli

Features & Amenities

Interior

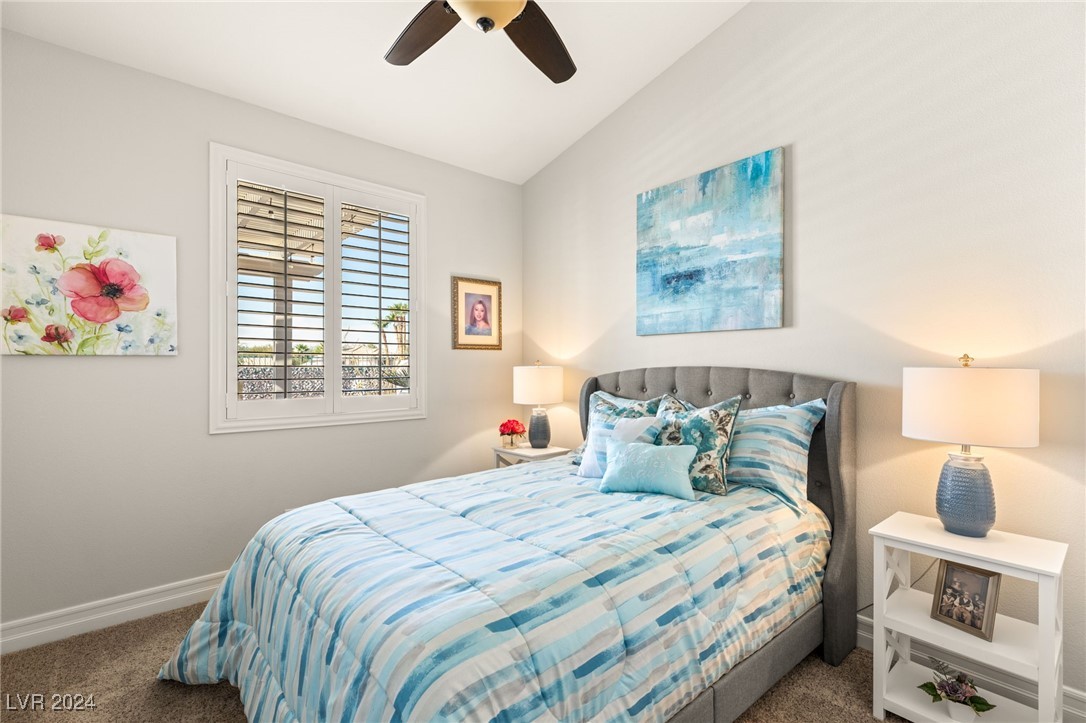
  • total bedrooms3
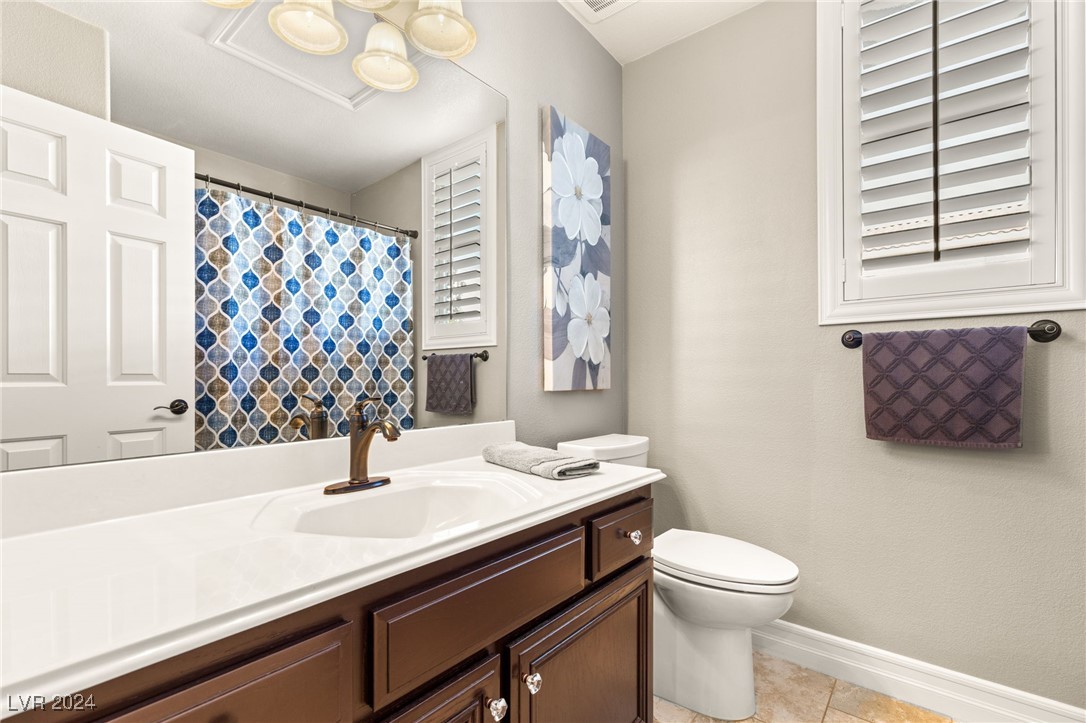
  • Total bathrooms2
  • full bathrooms2
  • Laundry room Cabinets, Gas Dryer Hookup, Laundry Room, Sink
  • Flooring Carpet, Ceramic Tile
  • Fireplace Family Room, Gas
  • APPLIANCES Dishwasher, Disposal, Gas Range, Microwave
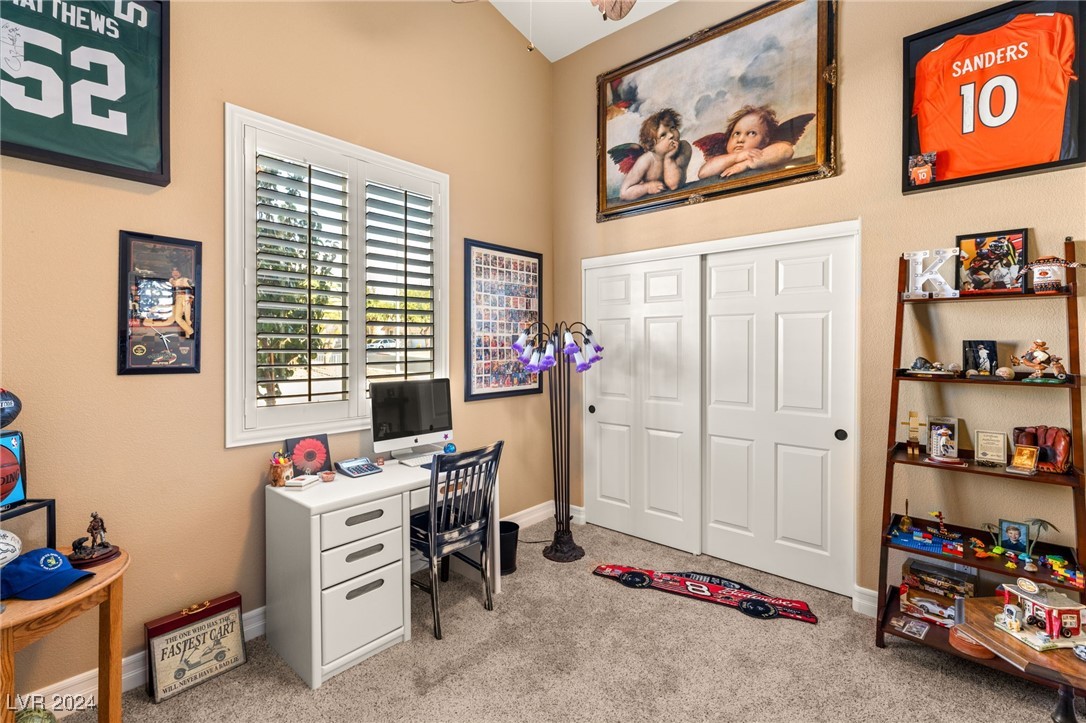
  • other interior Features Bedroom on Main Level, Ceiling Fan(s), Primary Downstairs, Pot Rack, Window Treatments

Area & Lot

  • Status Sold
  • Date Sold December 13, 2024
  • Living Area1,964 Sq.Ft.
  • Total Area1,964 Sq.Ft.
  • Lot Area6,970 Sq.Ft.
  • MLS® ID2624845
  • TypeResidential
  • YEAR BUILT1997
  • NeighborhoodSeven Hills
  • Architecture StylesOne Story
  • Elementary SchoolWolff, Elise L.,Wolff, Elise L.
  • Middle SchoolWebb, Del E.
  • High SchoolCoronado High

Exterior

  • STORIES1
  • Garage Space3.0
  • water SourcePublic
  • utilitiesCable Available
  • PoolIn Ground, Private, Pool/Spa Combo
  • roofPitched, Tile
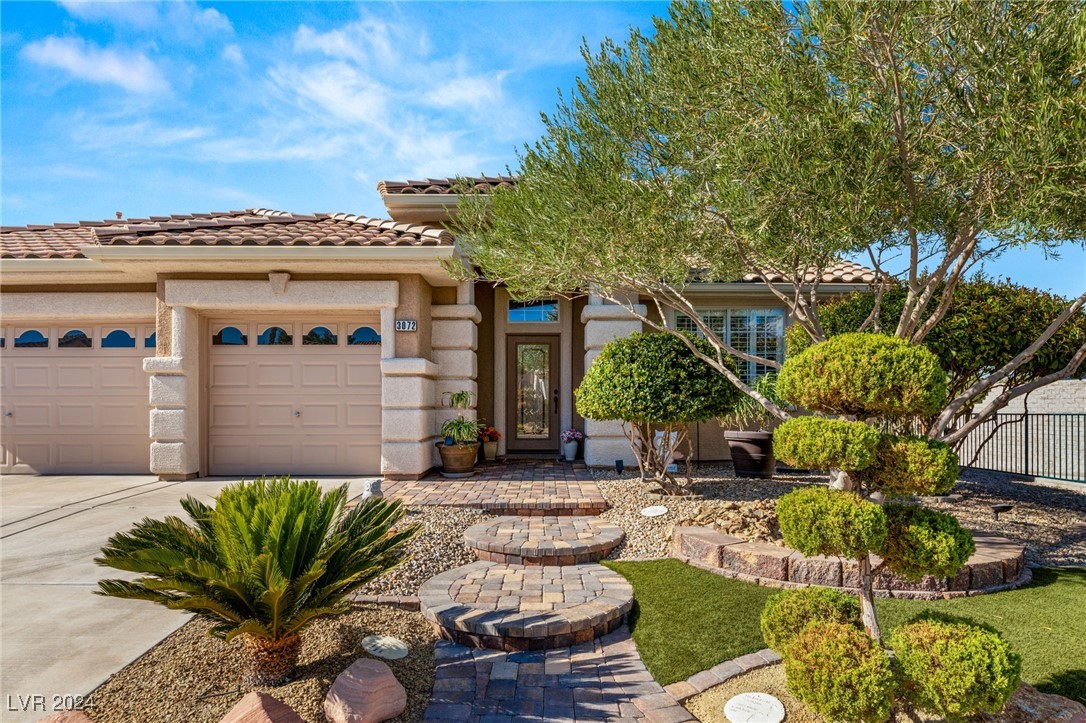
  • lot featuresCorner Lot, Desert Landscaping, Landscaped, Rocks, Synthetic Grass, 1/4 Acre
  • parkingAttached, Finished Garage, Garage, Garage Door Opener, Inside Entrance, Private
  • HEAT TYPECentral, Gas
  • AIR CONDITIONINGCentral Air, Electric
  • sewerPublic Sewer
  • HOA AmenitiesGated
  • other exterior FeaturesPatio, Private Yard

Financial

  • Sales Price$731,000
  • Real Estate Tax $3,172/yr
  • HOA $73/mo
View Virtual Tour

Work With Us

The Napoli Group is very active in the community by involving themselves in charitable events throughout the year but also holds their own events such as the annual Napoli Group Toy Drive amongst others.

Follow Us on Instagram