3 Vintage Canyon Street
SEE ALL PHOTOS
3 Vintage Canyon Street
Courtesy of BHHS Nevada Properties Jonathon T. Walford Listing Contact: [email protected] 
Sold

3 Vintage Canyon Street

3 Vintage Canyon Street, Las Vegas, NV 89141

$4,500,000
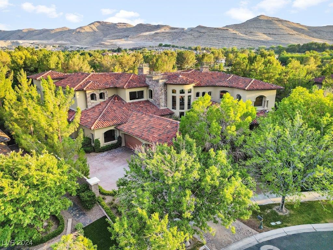
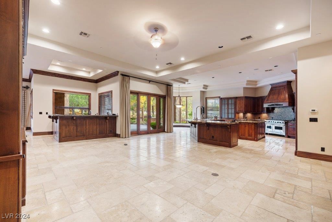
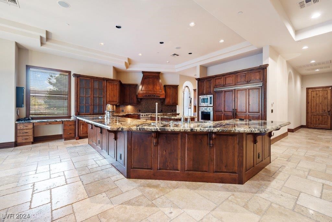
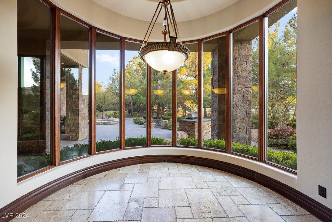
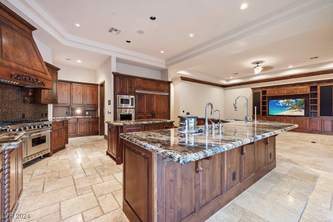
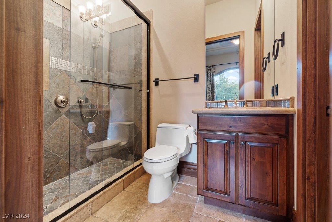
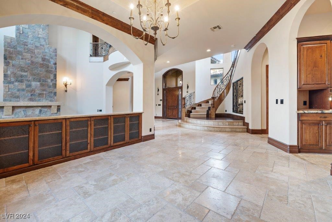
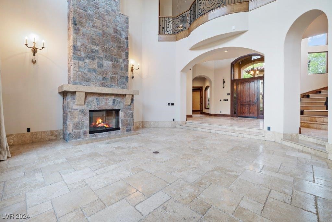
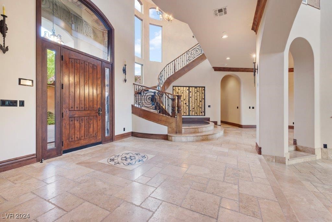
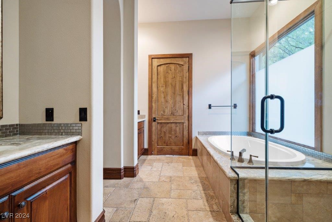
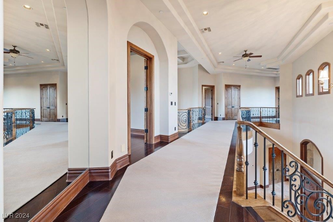
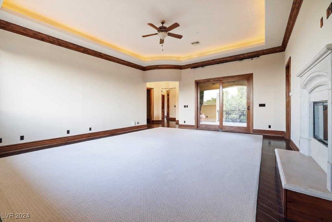
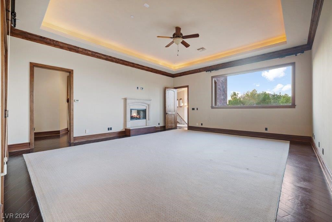
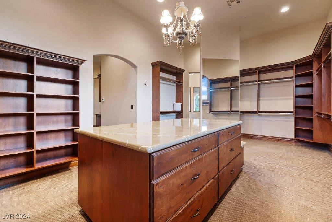
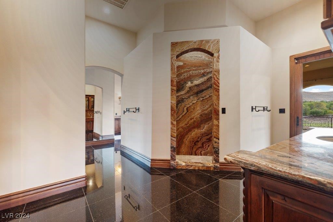
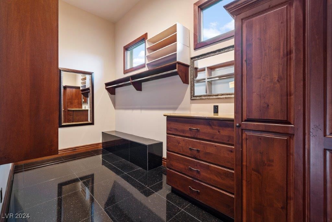
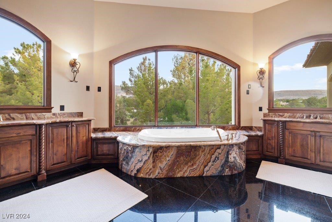
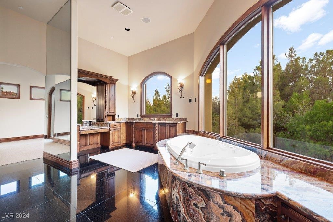
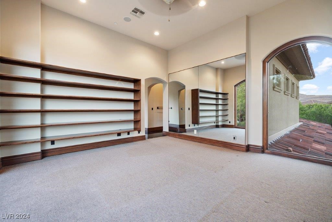
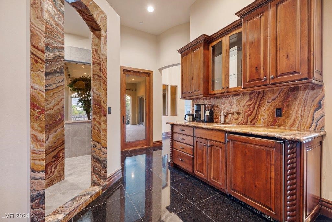
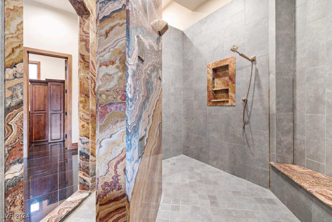
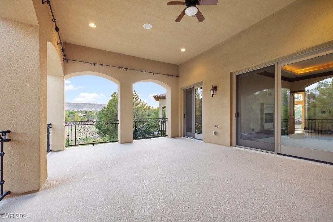
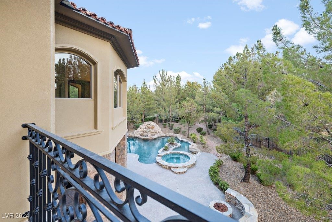
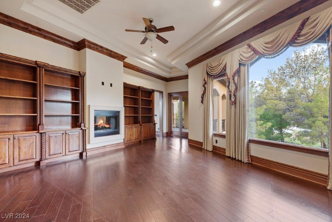
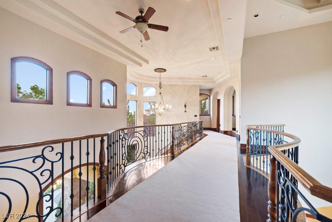
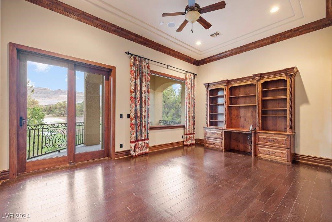
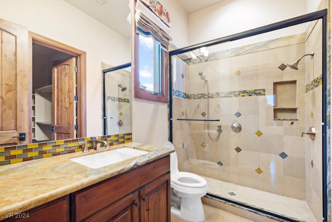
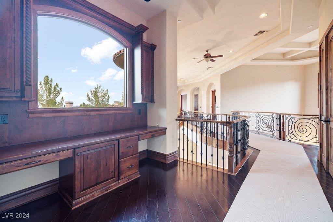
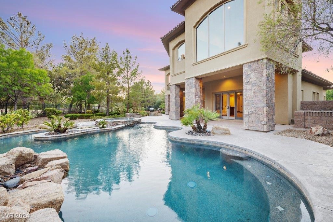
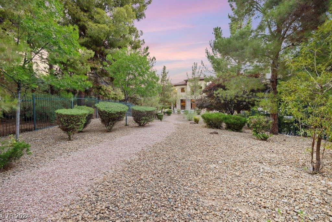
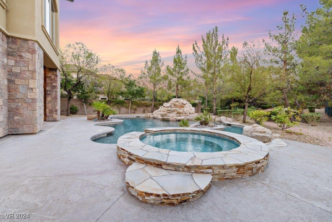
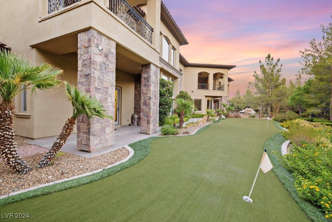
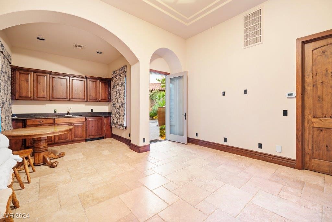
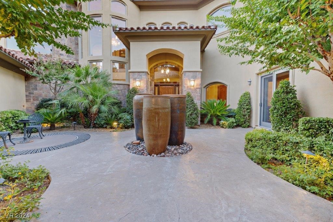
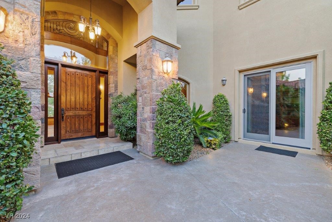
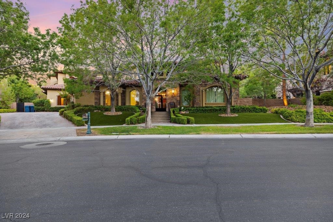
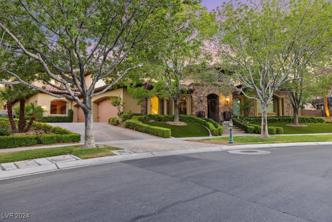
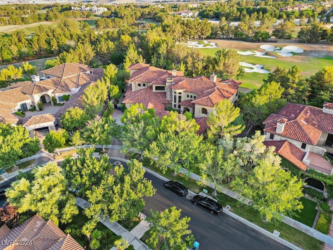
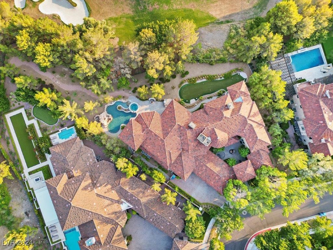
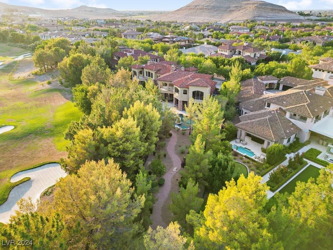
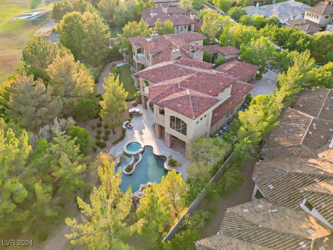
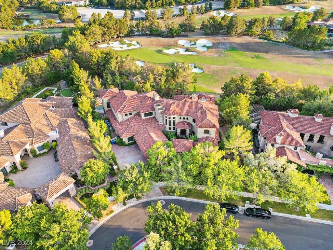
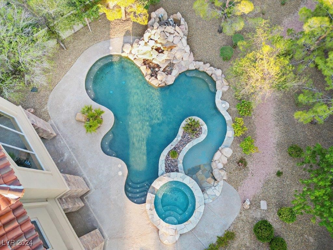
Nestled an ultra-rare double lot on the 15th and 16th tees of the prestigious Southern Highlands Golf Course, this extraordinary estate offers the perfect blend of luxury, comfort and entertainment. The formal living room is a showpiece with a floor-to-ceiling fireplace and expansive windows that frame breathtaking views. The family room, complete with a wet bar, is ideal for gatherings and overlooks the kitchen which is a culinary masterpiece equipped with professional stainless appliances. Upstairs, the primary suite is a private sanctuary with a sitting room, his-and-hers walk-in closets, a private balcony and a spa-inspired bathroom with a jetted tub and steam shower. The courtyard houses a relaxing fountain and a casita with its own private entrance. The back is your own private oasis, complete with a pool and spa, built-in BBQ, and ample space for outdoor entertaining. Don't miss this rare opportunity to own a remarkable home that defines luxury living.

6
beds

8
baths

9,042 Sq.Ft. LIVING AREA

0.58 Acres lot

Trent Walford

Trent Walford

Features & Amenities

Interior

  • total bedrooms6
  • Total bathrooms8
  • full bathrooms5
  • three quarter bathroom1
  • half bathrooms2
  • Laundry room Cabinets, Gas Dryer Hookup, Laundry Room, Sink
  • Flooring Carpet, Hardwood, Marble
  • Fireplace Gas, Living Room, Primary Bedroom
  • APPLIANCES Built-In Electric Oven, Dryer, Dishwasher, Disposal, Gas Range, Microwave, Refrigerator, Washer
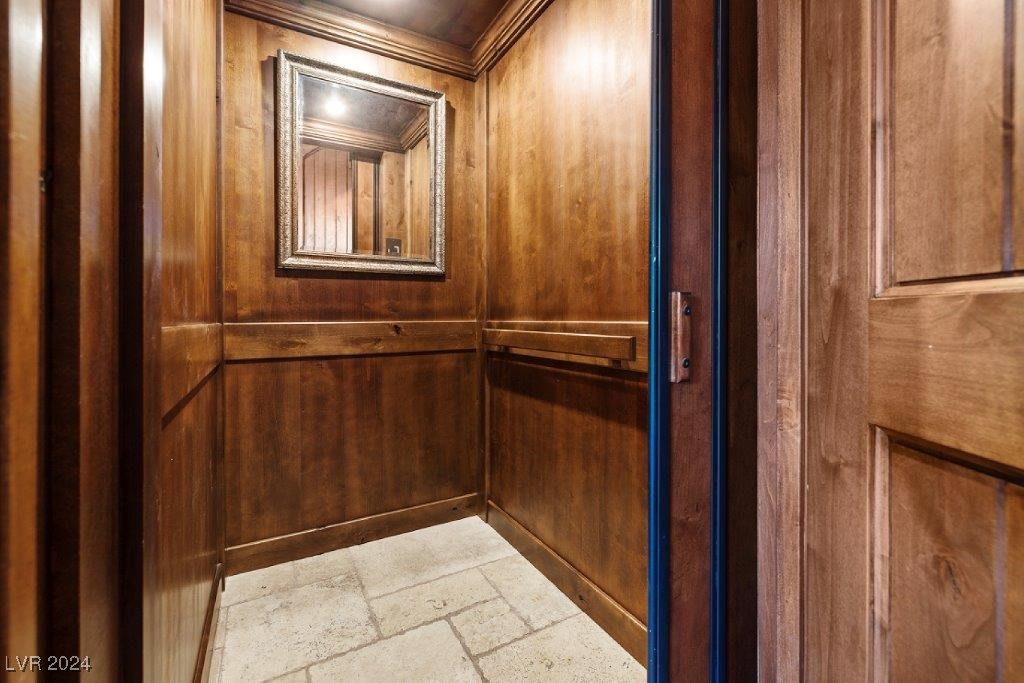
  • other interior Features Bedroom on Main Level, Ceiling Fan(s), Primary Downstairs, Window Treatments, Additional Living Quarters, Elevator

Area & Lot

  • Status Sold
  • Date Sold October 15, 2024
  • Living Area9,042 Sq.Ft.
  • Total Area9,042 Sq.Ft.
  • Lot Area0.58 Acres
  • MLS® ID2616349
  • TypeResidential
  • YEAR BUILT2008
  • NeighborhoodSouthern Highlands Golf Club
  • Architecture StylesTwo Story
  • View DescriptionGolf Course
  • Elementary SchoolStuckey, Evelyn,Stuckey, Evelyn
  • Middle SchoolTarkanian
  • High SchoolDesert Oasis

Exterior

  • STORIES2
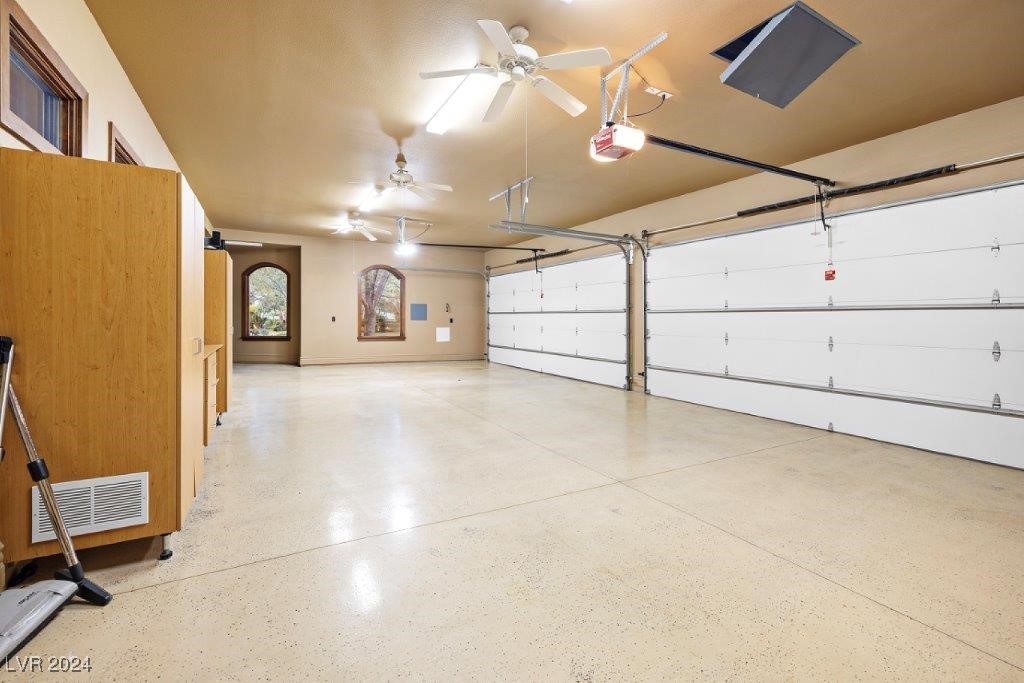
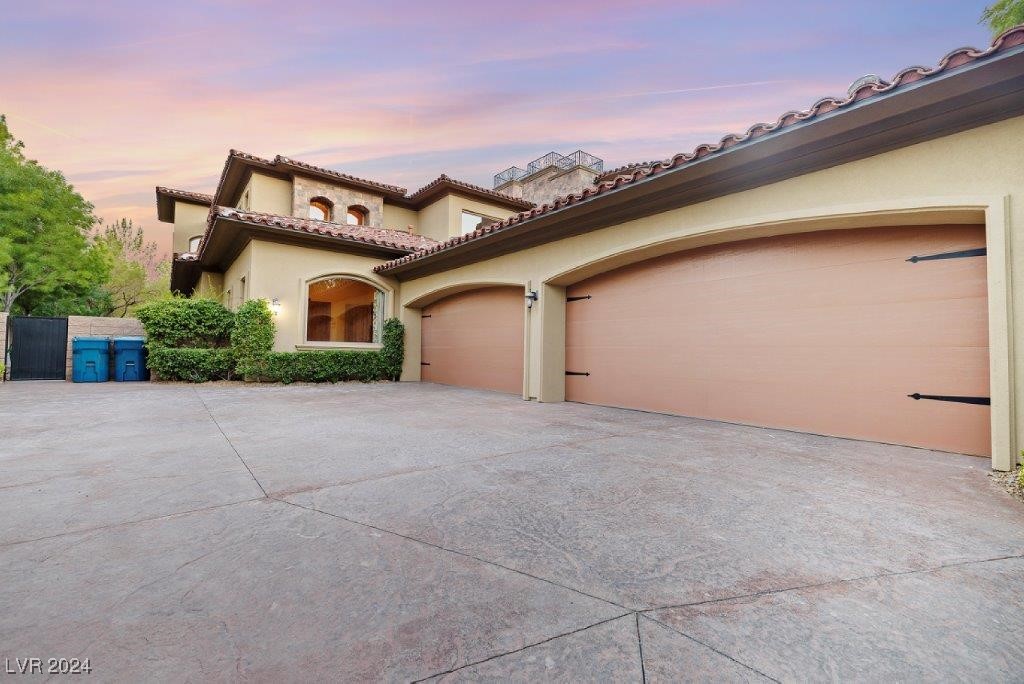
  • Garage Space4.0
  • water SourcePublic
  • utilitiesCable Available
  • PoolIn Ground, Private, Waterfall
  • roofPitched
  • lot features1/4 to 1 Acre Lot, Front Yard, Landscaped, Synthetic Grass
  • parkingAttached, Finished Garage, Garage, Garage Door Opener, Inside Entrance, Private
  • HEAT TYPECentral, Gas, Multiple Heating Units
  • AIR CONDITIONINGCentral Air, Electric, 2 Units
  • sewerPublic Sewer
  • HOA AmenitiesGolf Course, Gated, Playground, Guard, Security
  • other exterior FeaturesBuilt-in Barbecue, Balcony, Barbecue, Courtyard, Patio, Private Yard

Financial

  • Sales Price$4,500,000
  • Real Estate Tax $28,808/yr
  • HOA $72/mo
View Virtual Tour

Work With Us

The Napoli Group is very active in the community by involving themselves in charitable events throughout the year but also holds their own events such as the annual Napoli Group Toy Drive amongst others.

Follow Us on Instagram