22 Greenside Drive
22 Greenside Drive
22 Greenside Drive
22 Greenside Drive
22 Greenside Drive
22 Greenside Drive
22 Greenside Drive
22 Greenside Drive
22 Greenside Drive
22 Greenside Drive
22 Greenside Drive
22 Greenside Drive
22 Greenside Drive
22 Greenside Drive
22 Greenside Drive
22 Greenside Drive
22 Greenside Drive
22 Greenside Drive
22 Greenside Drive
22 Greenside Drive
22 Greenside Drive
22 Greenside Drive
22 Greenside Drive
22 Greenside Drive
22 Greenside Drive
22 Greenside Drive
22 Greenside Drive
22 Greenside Drive
22 Greenside Drive
22 Greenside Drive
22 Greenside Drive
22 Greenside Drive
22 Greenside Drive
22 Greenside Drive
22 Greenside Drive
22 Greenside Drive
SEE ALL PHOTOS
22 Greenside Drive
22 Greenside Drive
22 Greenside Drive
22 Greenside Drive
22 Greenside Drive
22 Greenside Drive
22 Greenside Drive
22 Greenside Drive
22 Greenside Drive
22 Greenside Drive
22 Greenside Drive
22 Greenside Drive
22 Greenside Drive
22 Greenside Drive
22 Greenside Drive
22 Greenside Drive
22 Greenside Drive
22 Greenside Drive
22 Greenside Drive
22 Greenside Drive
22 Greenside Drive
22 Greenside Drive
22 Greenside Drive
22 Greenside Drive
22 Greenside Drive
22 Greenside Drive
22 Greenside Drive
22 Greenside Drive
22 Greenside Drive
22 Greenside Drive
22 Greenside Drive
22 Greenside Drive
22 Greenside Drive
22 Greenside Drive
22 Greenside Drive
22 Greenside Drive
Courtesy of BHHS Nevada Properties Jonathon Trent Walford Listing Contact: [email protected] 
For Sale

22 Greenside Drive

22 Greenside Drive, Las Vegas, NV 89141

$4,695,000
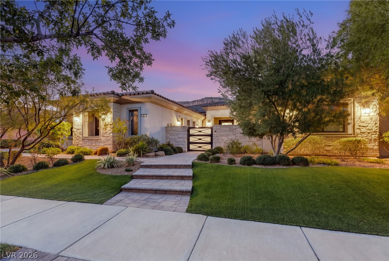
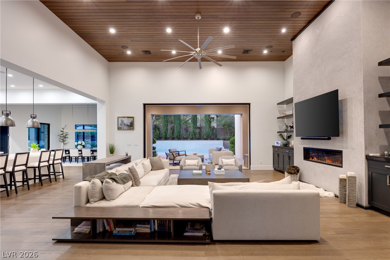
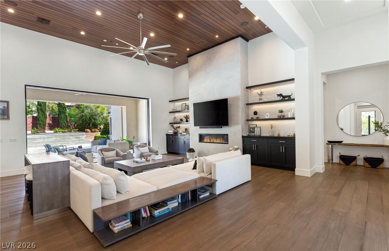
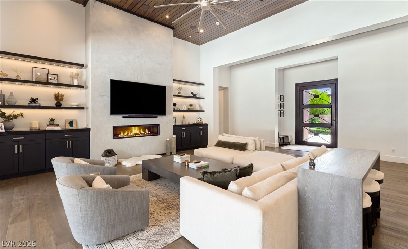
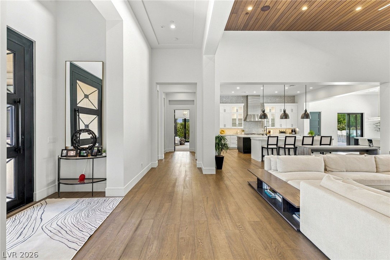
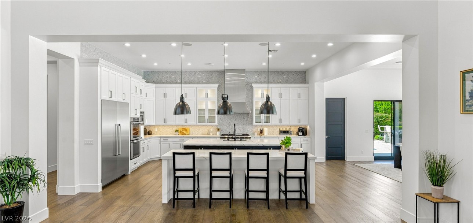
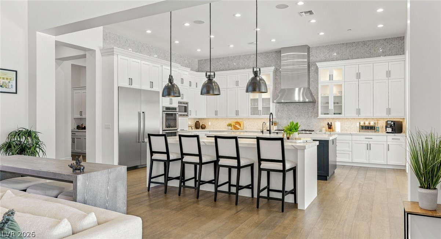
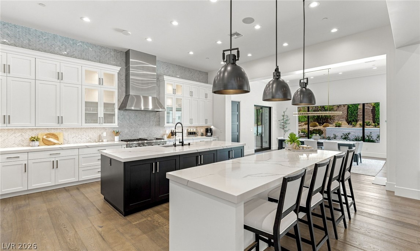
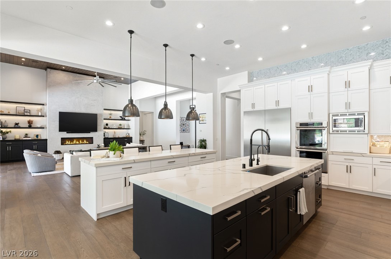
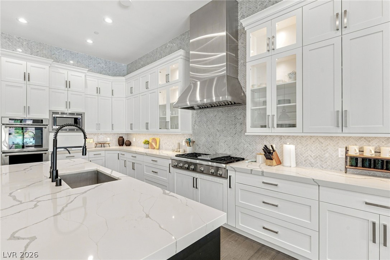
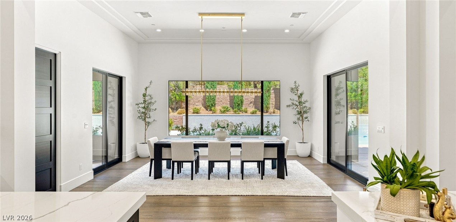
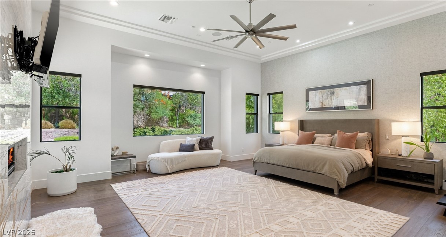
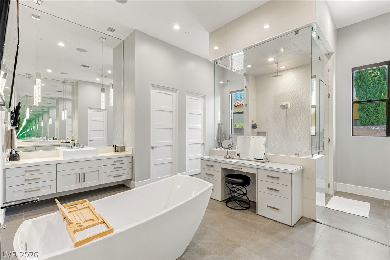
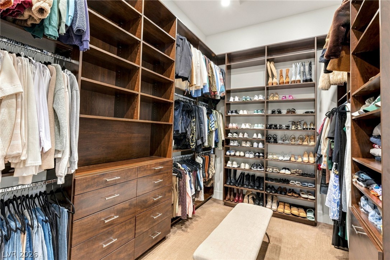
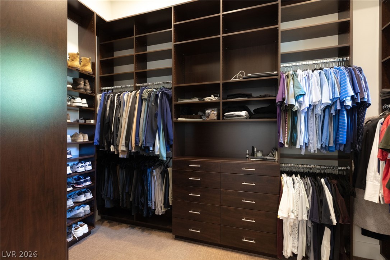
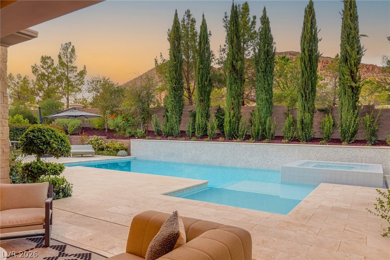
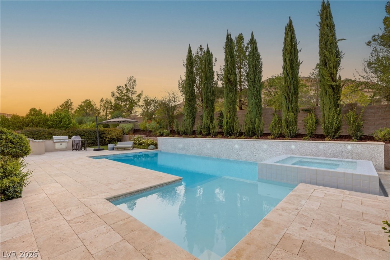
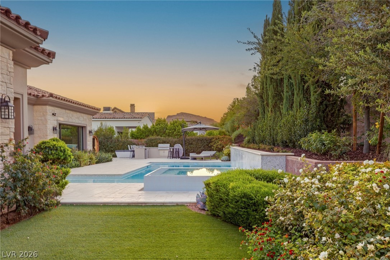
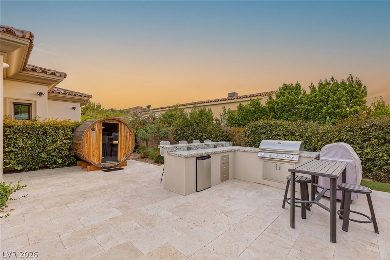
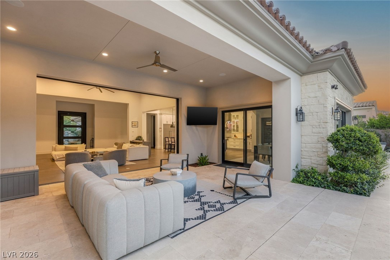
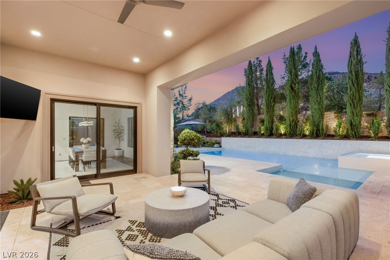
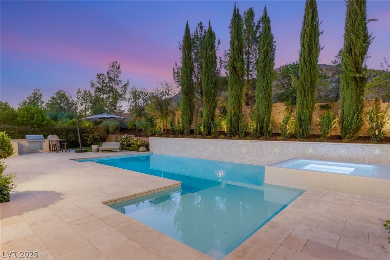
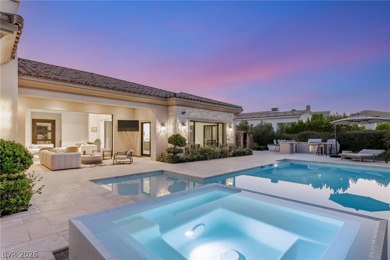
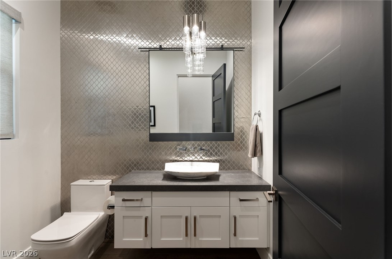
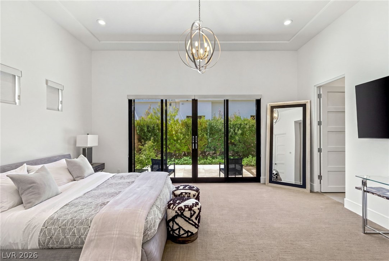
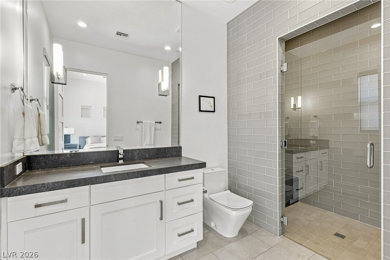
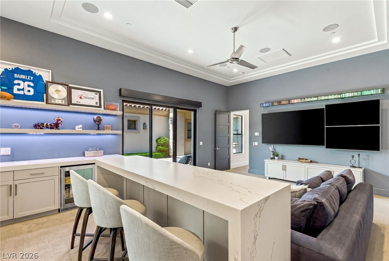
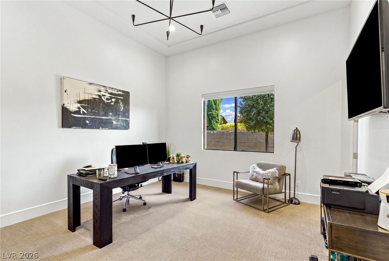
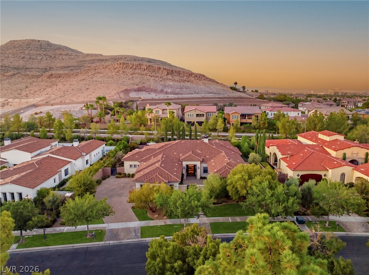
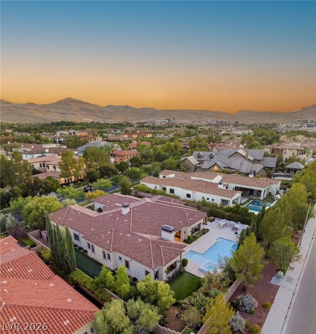
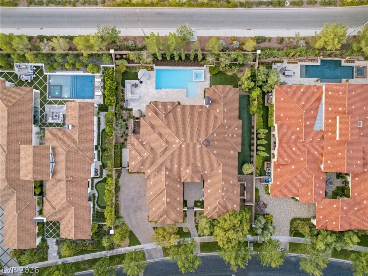
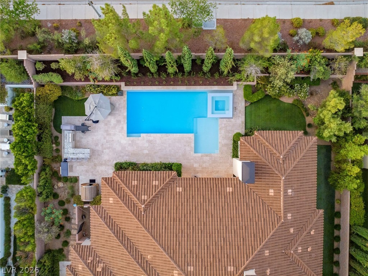
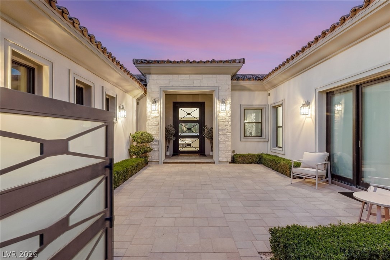
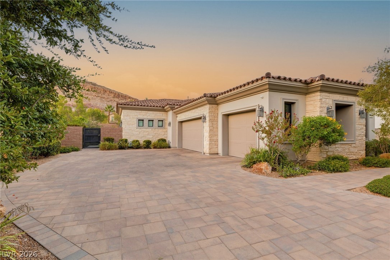
Exceptional remodeled single-story custom home on nearly half an acre within guard-gated Southern Highlands Golf Club. Designed in a sophisticated Desert Contemporary style, this beautifully appointed residence combines dramatic 12-16 ft ceilings, abundant natural light and expansive open living spaces with a wonderfully functional floor plan. The impressive great room features a fireplace and disappearing pocket doors that open completely to the covered patio, creating seamless indoor/outdoor living. At the heart of the home, the gourmet kitchen offers two oversized islands, quartz countertops, stainless steel appliances, abundant custom cabinetry and a large pantry, with an adjoining dining area overlooking the backyard. The expansive primary suite is a true retreat with fireplace, hospitality bar, two generous walk-in closets, dual water closets and a spectacular dual-entry shower. A versatile flex space offers endless possibilities as a media room, game room, office or additional guest space. Beautiful wood flooring, porcelain tile, contemporary lighting and thoughtfully selected finishes complement the home's fresh, modern design. Wellness is part of the lifestyle here, with a private sauna and cold plunge creating your own at-home retreat. Outdoors, enjoy a resort-style setting with travertine decking, pool and spa, covered entertaining area and built-in BBQ surrounded by mature landscaping. A gated courtyard entry, striking architectural details and a 3-car garage complete this exceptional Southern Highlands residence.

4
beds

5
baths

5,167 Sq.Ft. LIVING AREA

0.48 Acres lot

Trent Walford

Trent Walford

Features & Amenities

Interior

  • total bedrooms4
  • Total bathrooms5
  • full bathrooms2
  • three quarter bathrooms2
  • half bathroom1
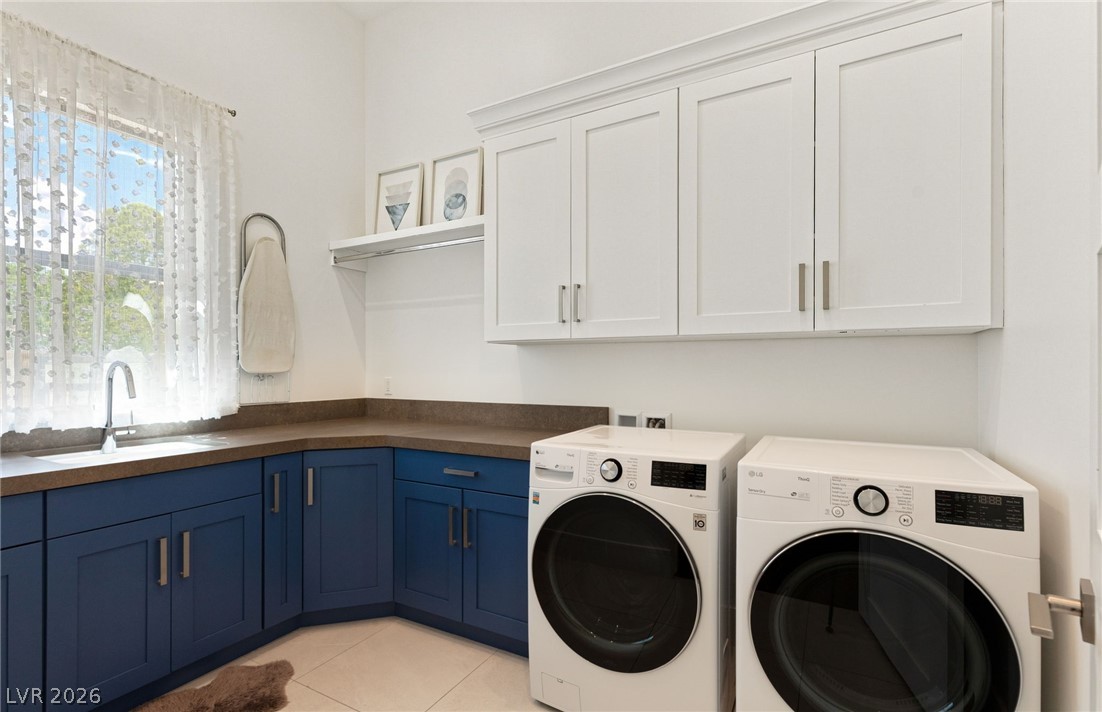
  • Laundry room Cabinets, Gas Dryer Hookup, Main Level, Laundry Room, Sink
  • Flooring Carpet, Hardwood
  • Fireplace Gas, Great Room, Primary Bedroom
  • APPLIANCES Built-In Gas Oven, Double Oven, Dishwasher, Gas Cooktop, Disposal, Microwave, Refrigerator, Wine Refrigerator
  • other interior Features Bathroom on Main Level, Bedroom on Main Level, Ceiling Fan(s), Primary Downstairs, Additional Living Quarters

Area & Lot

  • Status For Sale
  • Living Area5,167 Sq.Ft.
  • Total Area5,167 Sq.Ft.
  • Lot Area0.48 Acres
  • MLS® ID2821853
  • TypeResidential
  • YEAR BUILT2017
  • NeighborhoodSouthern Highlands Golf Club
  • Architecture StylesOne Story, Custom
  • Elementary SchoolStuckey, Evelyn,Stuckey, Evelyn
  • Middle SchoolTarkanian
  • High SchoolDesert Oasis

Exterior

  • STORIES1
  • Garage Space3.0
  • water SourcePublic
  • utilitiesCable Available, Underground Utilities
  • PoolIn Ground, Private, Pool/Spa Combo
  • roofPitched, Tile
  • lot features1/4 to 1 Acre Lot, Front Yard, Landscaped, No Rear Neighbors, Synthetic Grass
  • parkingAttached, Finished Garage, Garage, Garage Door Opener, Inside Entrance, Private
  • HEAT TYPECentral, Gas, Multiple Heating Units, Zoned
  • AIR CONDITIONINGCentral Air, Electric, 2 Units
  • sewerPublic Sewer
  • HOA AmenitiesCountry Club, Clubhouse, Gated, Park, Guard, Security
  • other exterior FeaturesBuilt-in Barbecue, Barbecue, Courtyard, Patio, Private Yard

Financial

  • Sales Price$4,695,000
  • Real Estate Tax $21,358/yr
  • HOA $79/mo
View Virtual Tour
image

Schedule a Showing

We would love to show you our beautiful property. Please select your preferred date and time below. An agent will be in touch shortly to confirm your appointment.

Schedule a Showing

We would love to show you our beautiful property. Please select your preferred date and time below. An agent will be in touch shortly to confirm your appointment.

Thank you for your interest in 22 Greenside Drive, Las Vegas, NV 89141. We are reviewing your request and will be in touch shortly!

Work With Us

The Napoli Group is very active in the community by involving themselves in charitable events throughout the year but also holds their own events such as the annual Napoli Group Toy Drive amongst others.

Follow Us on Instagram