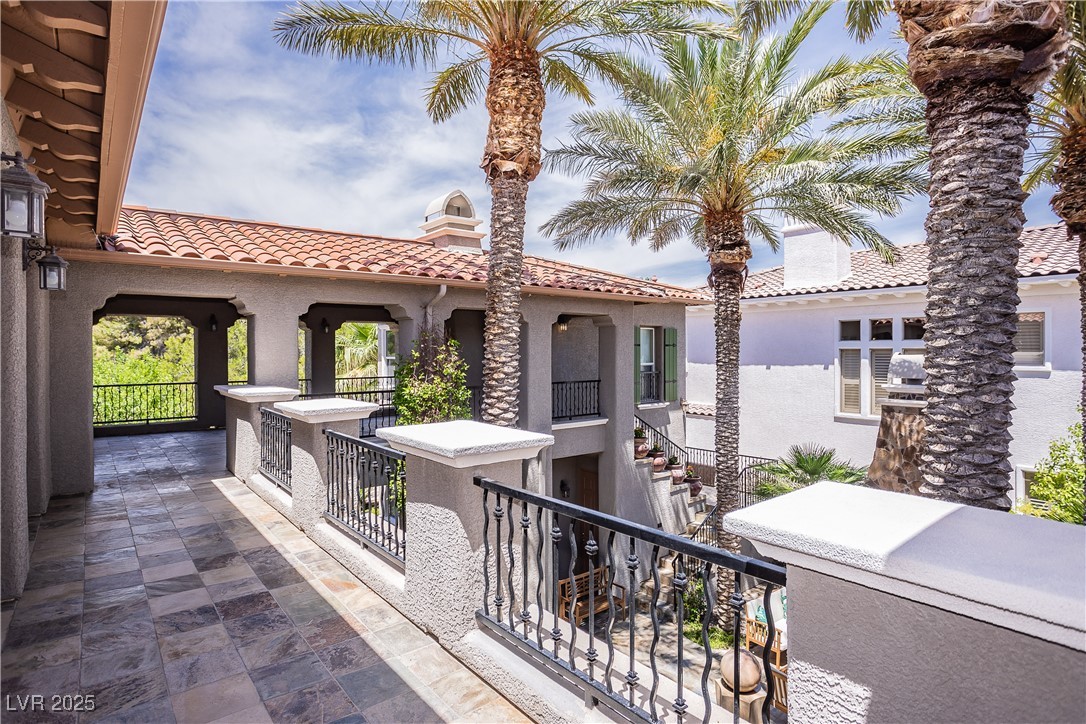
12097 Oakland Hills Drive
SEE ALL PHOTOS
12097 Oakland Hills Drive
Courtesy of BHHS Nevada Properties Frank Napoli II Listing Contact: [email protected] 
Sold

12097 Oakland Hills Drive

12097 Oakland Hills Drive, Las Vegas, NV 89141

$3,000,000
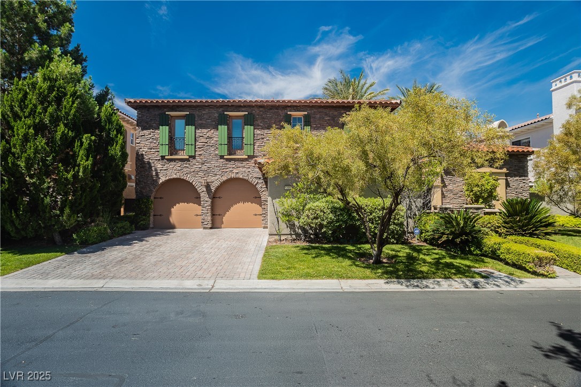
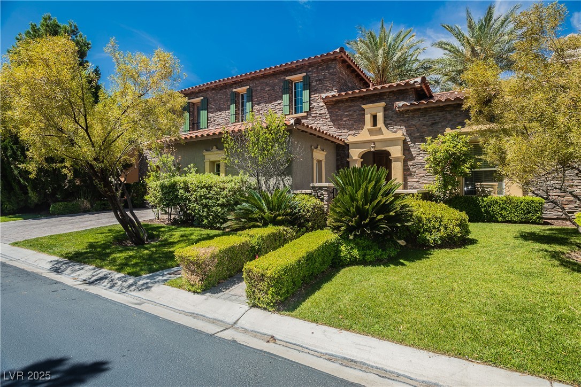
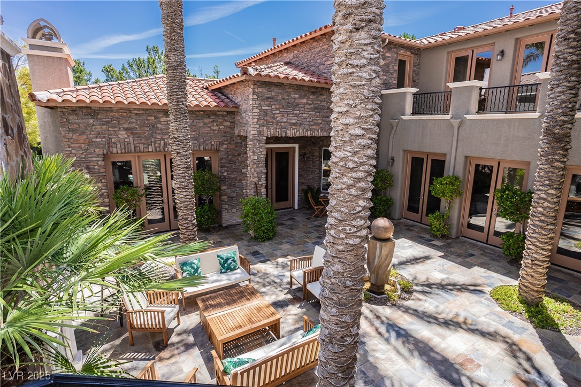
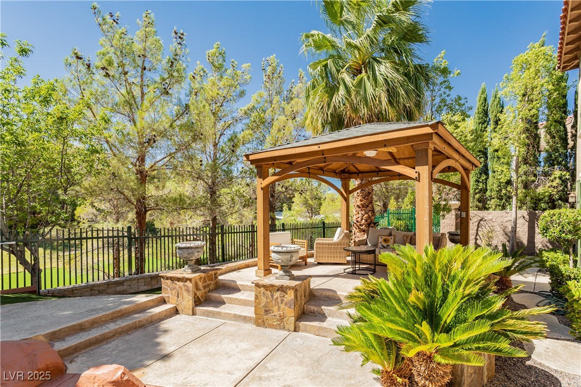
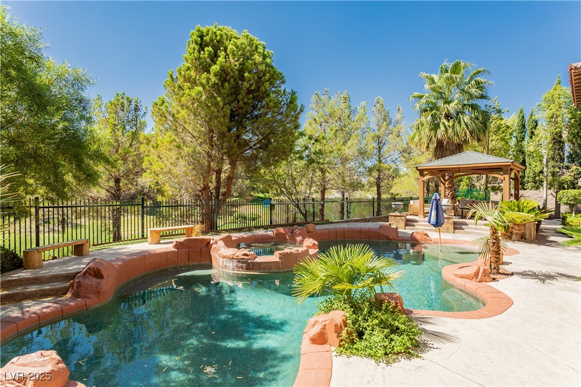
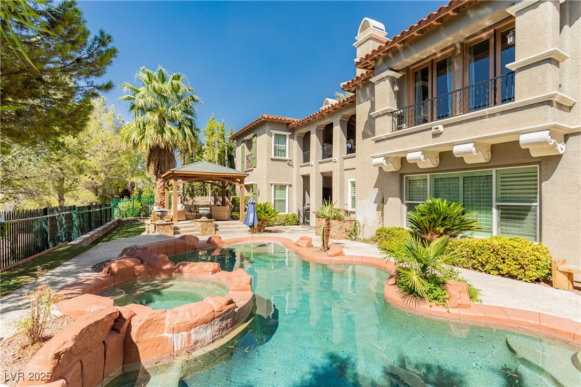
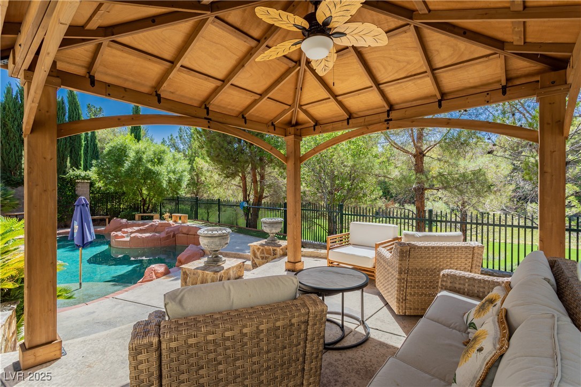
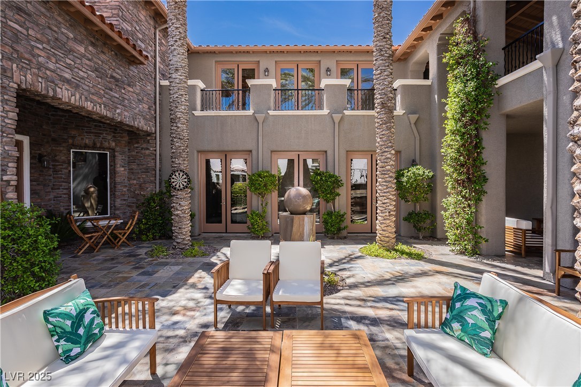
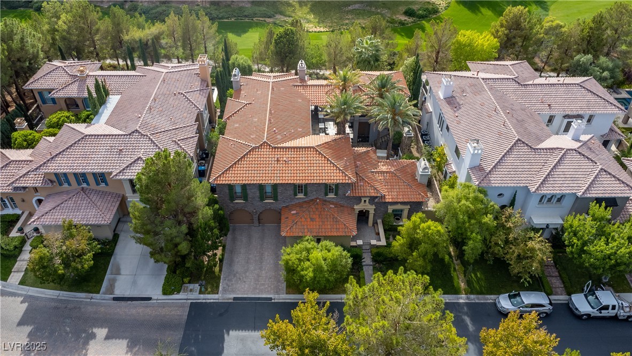
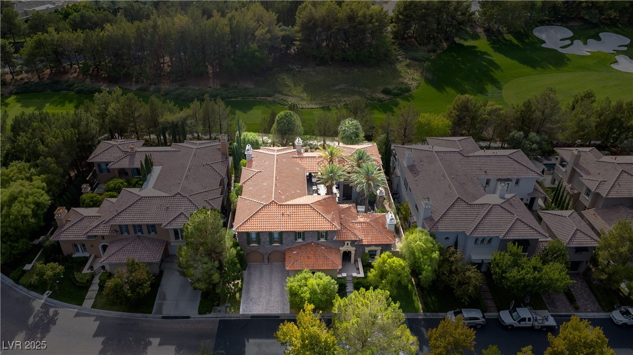
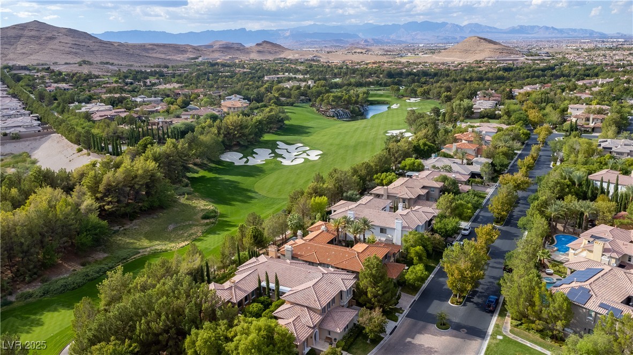
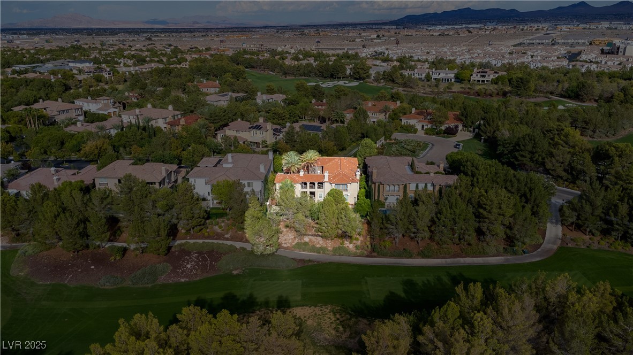
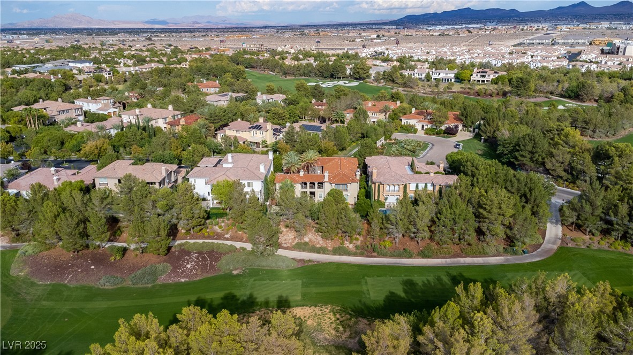
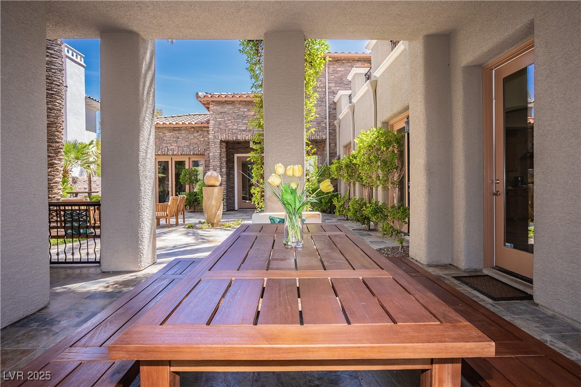
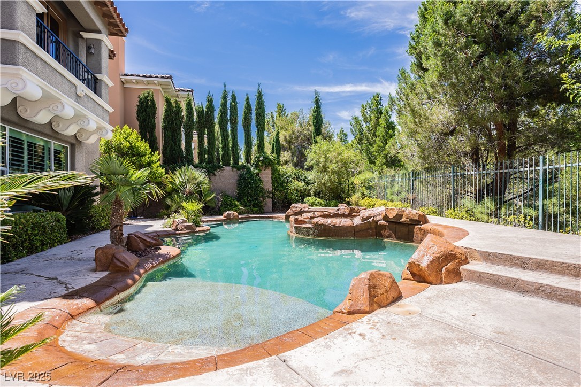
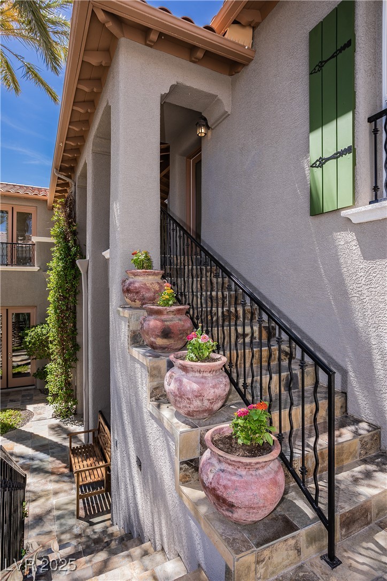
This award-winning Da Vinci model by Christopher Homes is a masterpiece behind the guarded gates of Southern Highlands Golf Club. Set on a prime golf course lot, it offers stunning golf and mountain views, blending luxury with timeless elegance. Spanning over 5,000 sq. ft., the home features a grand entry, soaring ceilings, and a dramatic spiral staircase. The gourmet kitchen has top-tier stainless steel appliances, including a Sub-Zero refrigerator. French doors open to a serene courtyard with four mature date palms, creating a tranquil oasis. For privacy and flexibility, two detached casita suites connect to the courtyard. Inside, travertine floors, high ceilings, and an open layout enhance the sophisticated ambiance. The backyard is an entertainer's paradise with a resort-style pool, spa, gazebo, and private putting green. With striking architecture and luxurious finishes, this home offers an elite lifestyle in one of Las Vegas' most exclusive communities.

5
beds

6
baths

5,098 Sq.Ft. LIVING AREA

10,890 Sq.Ft. lot

Frank Napoli

Frank Napoli

Features & Amenities

Interior

  • total bedrooms5
  • Total bathrooms6
  • full bathrooms5
  • half bathroom1
  • Laundry room Cabinets, Gas Dryer Hookup, Laundry Room, Sink
  • Flooring Carpet, Marble
  • Fireplace Family Room, Gas, Primary Bedroom, Outside
  • APPLIANCES Built-In Electric Oven, Dryer, Dishwasher, Disposal, Gas Range, Microwave, Refrigerator, Warming Drawer, Washer
  • other interior Features Bedroom on Main Level, Ceiling Fan(s), Window Treatments, Additional Living Quarters

Area & Lot

  • Status Sold
  • Date Sold September 2, 2025
  • Living Area5,098 Sq.Ft.
  • Total Area5,098 Sq.Ft.
  • Lot Area10,890 Sq.Ft.
  • MLS® ID2668706
  • TypeResidential
  • YEAR BUILT2004
  • NeighborhoodSouthern Highlands Golf Club
  • Architecture StylesTwo Story
  • View DescriptionGolf Course, Mountain(s)
  • Elementary SchoolStuckey, Evelyn,Stuckey, Evelyn
  • Middle SchoolTarkanian
  • High SchoolDesert Oasis

Exterior

  • STORIES2
  • Garage Space3.0
  • water SourcePublic
  • utilitiesCable Available
  • PoolIn Ground, Private, Pool/Spa Combo
  • roofPitched
  • lot features1/4 to 1 Acre Lot, Front Yard, Landscaped, On Golf Course
  • parkingAttached, Finished Garage, Garage, Garage Door Opener, Inside Entrance, Private
  • HEAT TYPECentral, Gas, Multiple Heating Units
  • AIR CONDITIONINGCentral Air, Electric, 2 Units
  • sewerPublic Sewer
  • HOA AmenitiesCountry Club, Dog Park, Fitness Center, Golf Course, Gated, Guard, Security, Tennis Court(s)
  • other exterior FeaturesBuilt-in Barbecue, Balcony, Barbecue, Courtyard, Patio, Private Yard, Water Feature

Financial

  • Sales Price$3,000,000
  • Real Estate Tax $12,142/yr
  • HOA $79/mo
View Virtual Tour

Work With Us

The Napoli Group is very active in the community by involving themselves in charitable events throughout the year but also holds their own events such as the annual Napoli Group Toy Drive amongst others.

Follow Us on Instagram