11362 Villa Bellagio Drive
SEE ALL PHOTOS
11362 Villa Bellagio Drive
Courtesy of BHHS Nevada Properties Frank Napoli II Listing Contact: [email protected] 
Sold

11362 Villa Bellagio Drive

11362 Villa Bellagio Drive, Las Vegas, NV 89141

$2,850,000
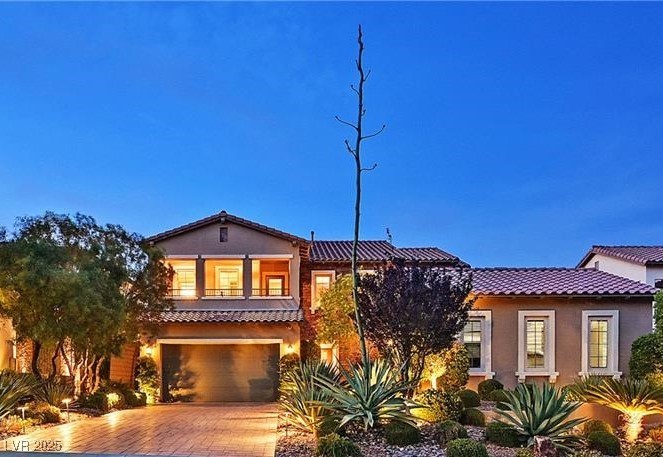
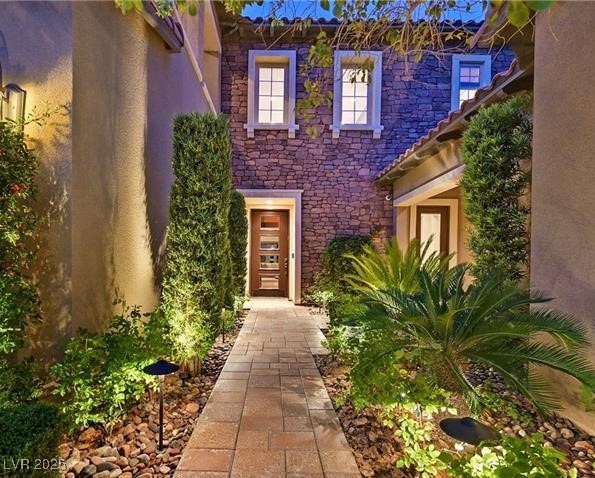
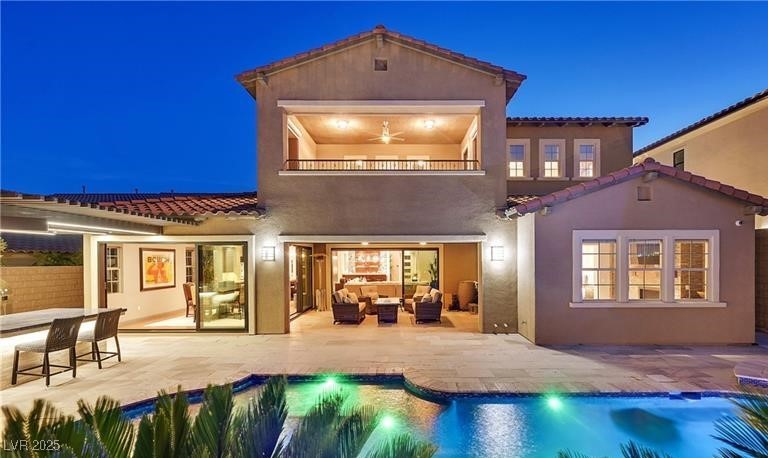
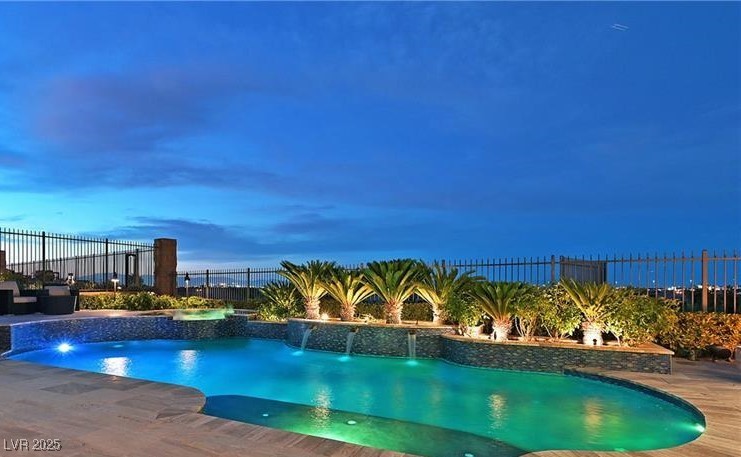
Situated on an elevated lot within the exclusive, guard-gated community of Tuscan Cliffs, this exquisitely designed home offers sweeping panoramic views of the LV Strip, city lights and surrounding mountains. Spanning 4,893 sq. ft., this home features 5 bedrooms, 6 baths, and a 3-car garage. A private multi-generational suite includes its own entrance, kitchenette, sitting area, and separate 1-car garage--ideal for guests or extended family. The main-level primary suite provides both comfort and convenience, while the home as a whole showcases exceptional craftsmanship and thoughtful design. Enjoy true indoor/outdoor living with pocket sliding doors, motorized screens and awnings, custom lighting, a Savant smart-home system, and air-conditioned garages with built-in storage. The backyard is a resort-style oasis complete with a heated pool, raised spa, water feature, fire pit, outdoor kitchen, pizza oven, and more--an entertainer's dream framed by breathtaking Strip and mountain vistas.

5
beds

6
baths

4,893 Sq.Ft. LIVING AREA

0.29 Acres lot

Frank Napoli

Frank Napoli

Features & Amenities

Interior

  • total bedrooms5
  • Total bathrooms6
  • full bathrooms4
  • three quarter bathroom1
  • half bathroom1
  • Laundry room Cabinets, Gas Dryer Hookup, Laundry Room, Sink
  • Flooring Carpet, Tile
  • Fireplace Bedroom, Gas, Great Room
  • APPLIANCES Built-In Electric Oven, Built-In Gas Oven, Double Oven, Dishwasher, Gas Cooktop, Disposal, Microwave, Wine Refrigerator
  • other interior Features Bedroom on Main Level, Ceiling Fan(s), Primary Downstairs, Window Treatments, Additional Living Quarters

Area & Lot

  • Status Sold
  • Date Sold December 8, 2025
  • Living Area4,893 Sq.Ft.
  • Total Area4,893 Sq.Ft.
  • Lot Area0.29 Acres
  • MLS® ID2740153
  • TypeResidential
  • YEAR BUILT2014
  • NeighborhoodSouthern Highlands Golf Club
  • Architecture StylesTwo Story
  • View DescriptionCity, Mountain(s), Strip View
  • Elementary SchoolStuckey, Evelyn,Stuckey, Evelyn
  • Middle SchoolTarkanian
  • High SchoolDesert Oasis

Exterior

  • STORIES2
  • Garage Space3.0
  • water SourcePublic
  • utilitiesCable Available
  • PoolHeated, In Ground, Private, Pool/Spa Combo
  • roofPitched, Tile
  • lot features1/4 to 1 Acre Lot, Desert Landscaping, Landscaped, Synthetic Grass
  • parkingAttached, Finished Garage, Garage, Garage Door Opener, Inside Entrance, Private
  • HEAT TYPECentral, Gas, Multiple Heating Units
  • AIR CONDITIONINGCentral Air, Electric, 2 Units
  • sewerPublic Sewer
  • HOA AmenitiesGated, Guard, Security
  • other exterior FeaturesBuilt-in Barbecue, Balcony, Barbecue, Patio, Private Yard

Financial

  • Sales Price$2,850,000
  • Real Estate Tax $11,061/yr
  • HOA $79/mo

Work With Us

The Napoli Group is very active in the community by involving themselves in charitable events throughout the year but also holds their own events such as the annual Napoli Group Toy Drive amongst others.

Follow Us on Instagram