11145 Montagne Marron Boulevard
SEE ALL PHOTOS
11145 Montagne Marron Boulevard
Courtesy of BHHS Nevada Properties Frank Napoli II Listing Contact: [email protected] 
Sold

11145 Montagne Marron Boulevard

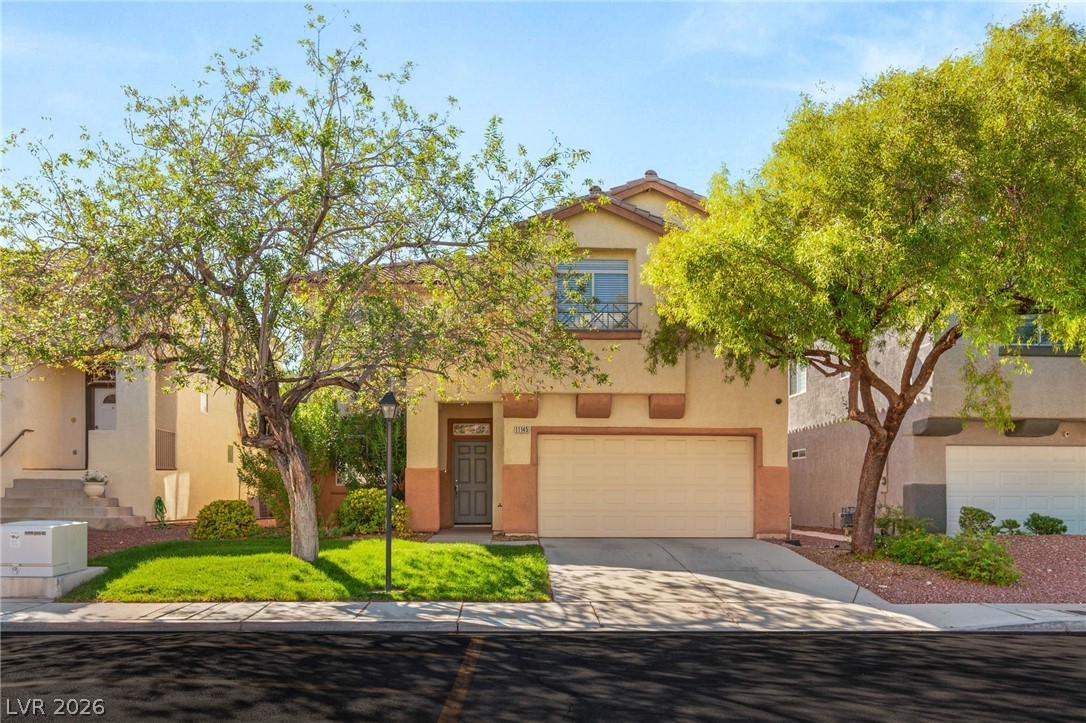
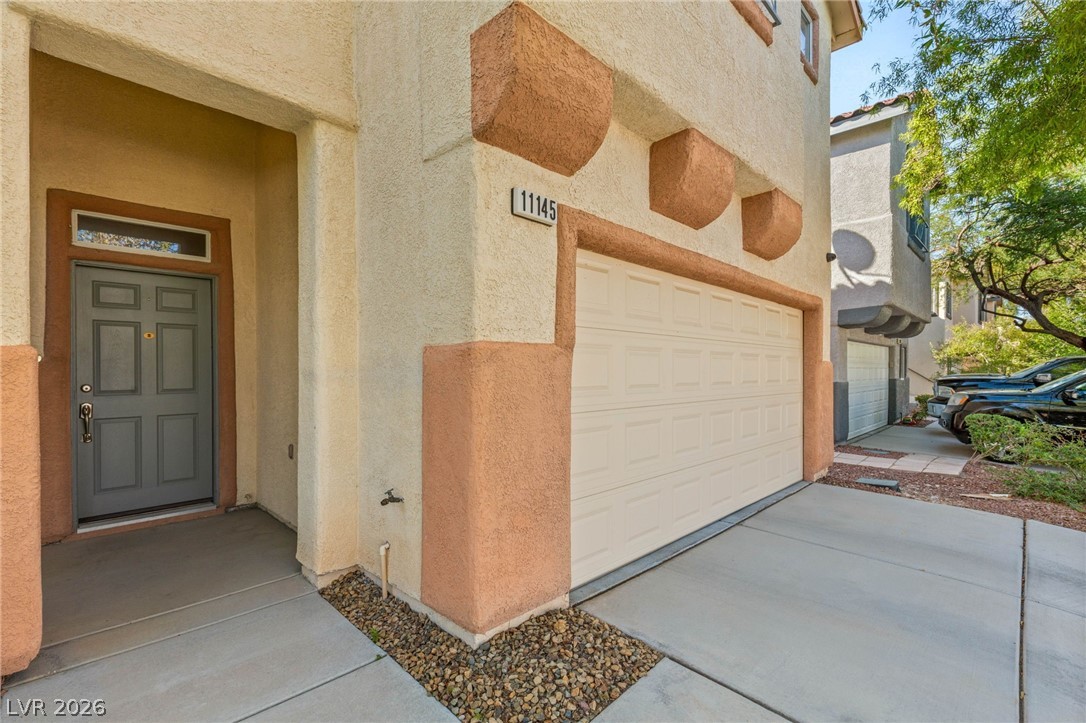
11145 Montagne Marron Boulevard, Las Vegas, NV 89141

$500,000
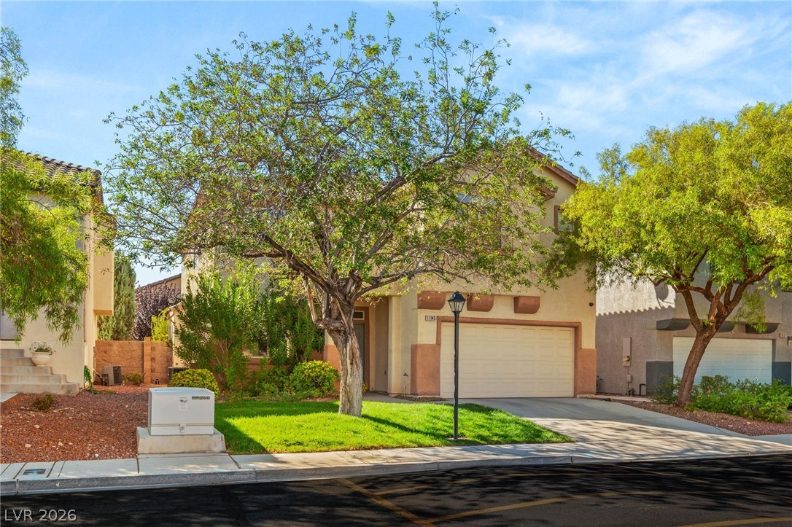
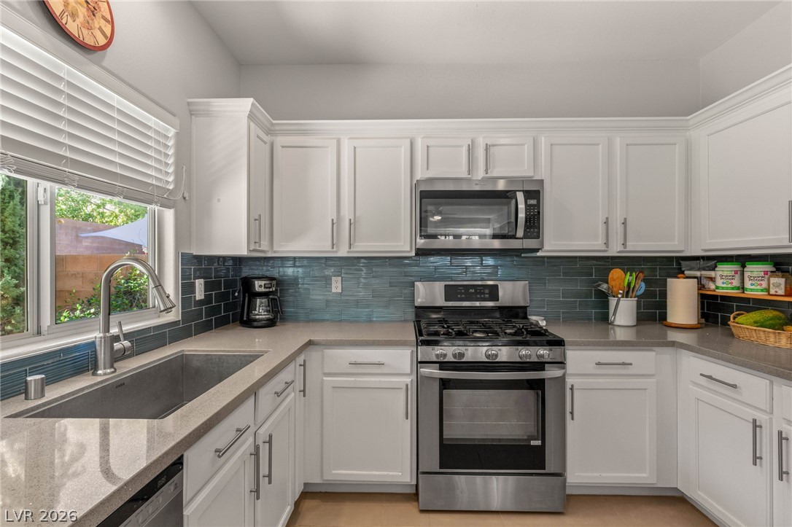
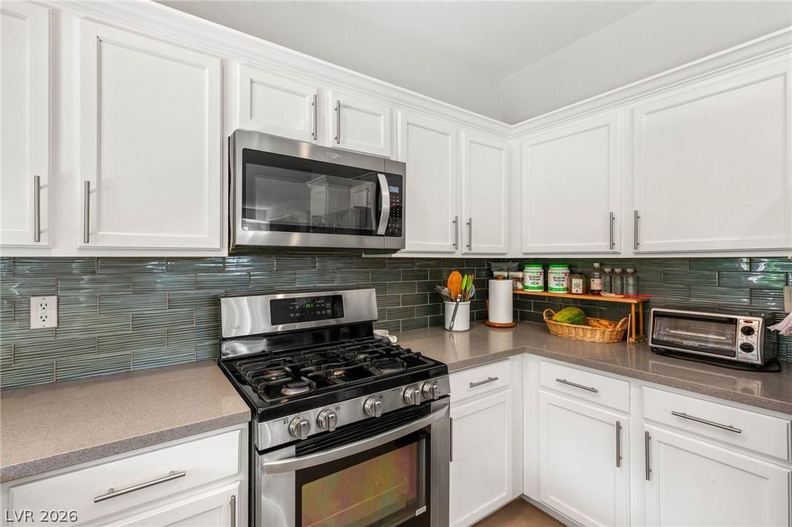
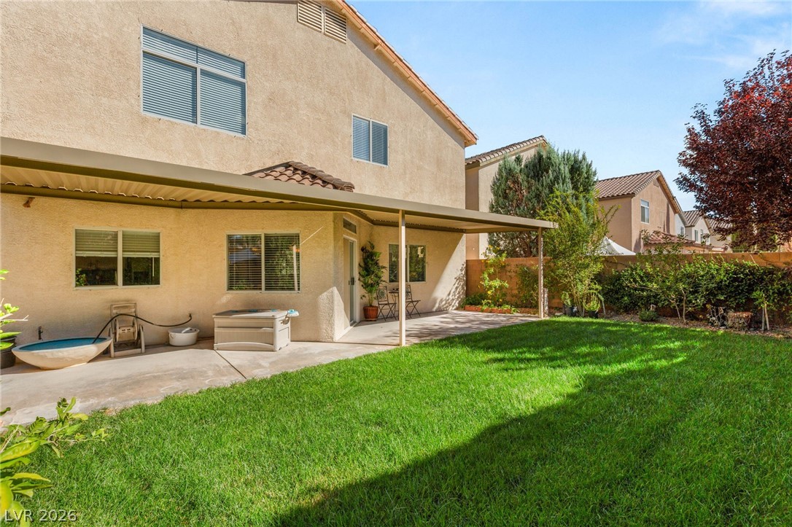
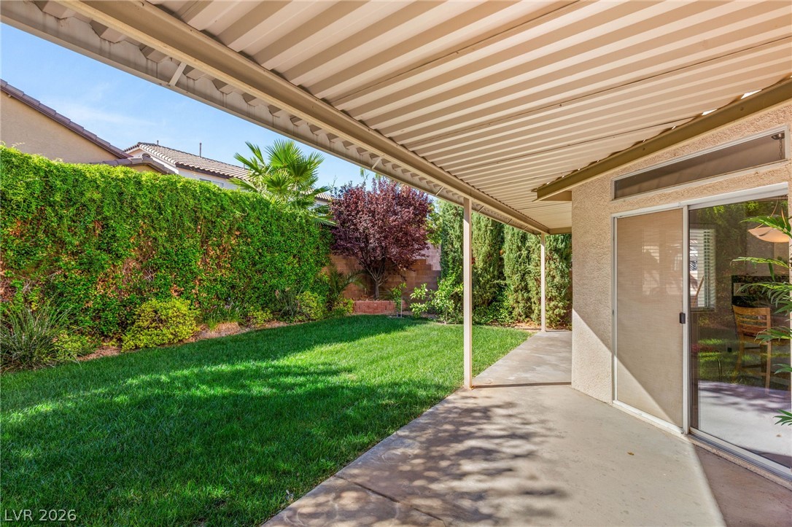
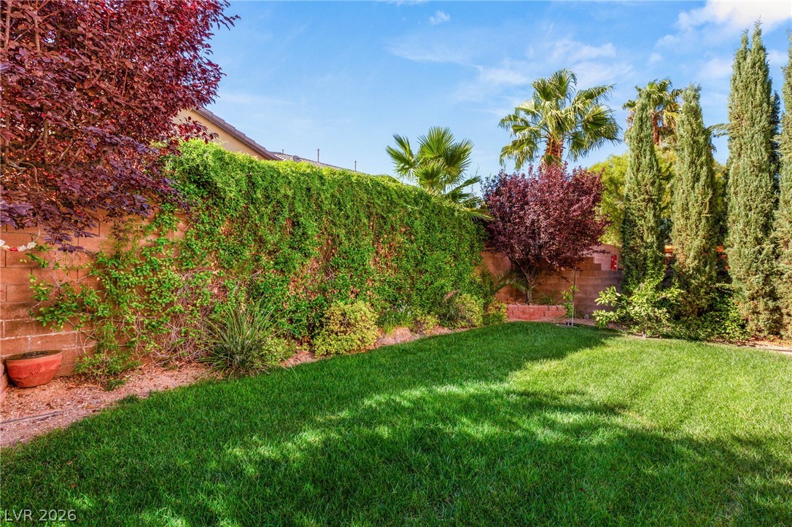
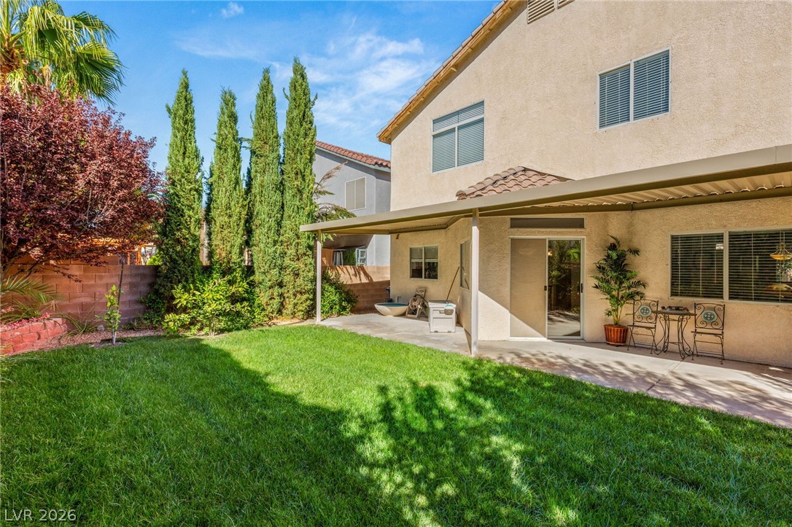
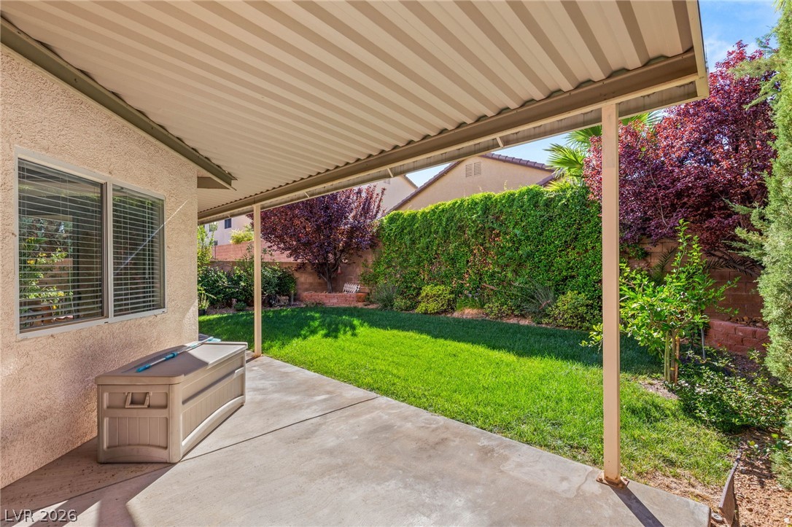
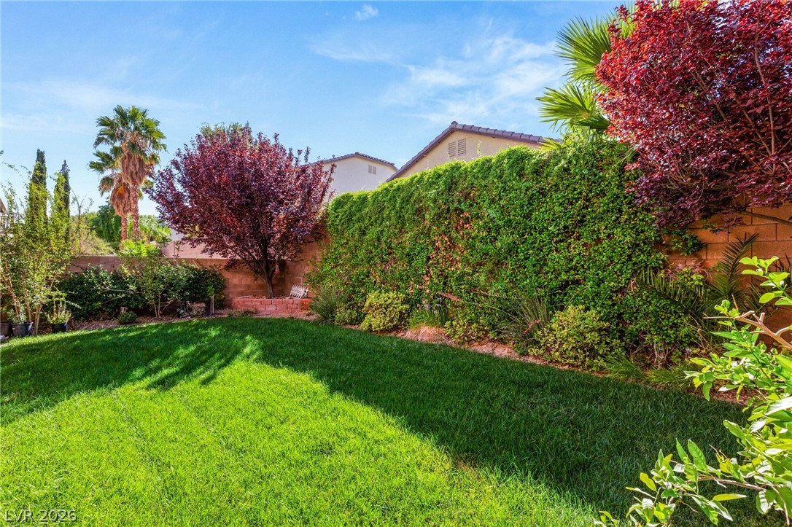
This home offers the perfect blend of comfort, style, and functionality. The downstairs family room has modern appeal with a cozy gas fireplace, flowing seamlessly into the kitchen--fully equipped with stainless appliances, tons of cabinets and ample counter space. A downstairs bedroom and 3/4 bath is perfect for guests or multigenerational living. Upstairs, a loft is the perfect family room, home office or play area. The primary suite is a true retreat with a spa-like bath featuring a soaking tub, separate shower and a massive walk-in closet. Upgrades include plank tile flooring, plush carpet, custom blinds, and ceiling fans throughout. The back has a full-length covered patio overlooking the lush, manicured backyard with green lawn in both the front and back--a rare find in the desert. Located within a gated community, residents enjoy scenic walking trails, neighborhood parks, tennis courts, and fun water parks.

4
beds

3
baths

2,616 Sq.Ft. LIVING AREA

4,356 Sq.Ft. lot

Frank Napoli

Frank Napoli

Features & Amenities

Interior

  • total bedrooms4
  • Total bathrooms3
  • full bathroom1
  • three quarter bathrooms2
  • Laundry room Gas Dryer Hookup, Main Level
  • Flooring Carpet, Ceramic Tile
  • Fireplace Family Room, Gas
  • APPLIANCES Dishwasher, Disposal, Gas Range, Microwave
  • other interior Features Bedroom on Main Level, Ceiling Fan(s), Pot Rack, Window Treatments

Area & Lot

  • Status Sold
  • Date Sold May 11, 2026
  • Living Area2,616 Sq.Ft.
  • Total Area2,616 Sq.Ft.
  • Lot Area4,356 Sq.Ft.
  • MLS® ID2766996
  • TypeResidential
  • YEAR BUILT2001
  • NeighborhoodSouthern Highlands Golf Club
  • Architecture StylesTwo Story
  • Elementary SchoolFrias, Charles & Phyllis,Frias, Charles & Phyllis
  • Middle SchoolTarkanian
  • High SchoolDesert Oasis

Exterior

  • STORIES2
  • Garage Space2.0
  • water SourcePublic
  • utilitiesCable Available
  • roofPitched, Tile
  • lot featuresBack Yard, Front Yard, Landscaped, 1/4 Acre
  • parkingAttached, Finished Garage, Garage, Garage Door Opener, Inside Entrance, Private
  • HEAT TYPECentral, Gas
  • AIR CONDITIONINGCentral Air, Electric
  • sewerPublic Sewer
  • HOA AmenitiesGated, Jogging Path
  • other exterior FeaturesPatio

Financial

  • Sales Price$500,000
  • Real Estate Tax $2,211/yr
  • HOA $79/mo
View Virtual Tour

Work With Us

The Napoli Group is very active in the community by involving themselves in charitable events throughout the year but also holds their own events such as the annual Napoli Group Toy Drive amongst others.

Follow Us on Instagram