10843 Irving Park Avenue
SEE ALL PHOTOS
10843 Irving Park Avenue
Courtesy of BHHS Nevada Properties Frank Napoli II Listing Contact: [email protected] 
Pending

10843 Irving Park Avenue

10843 Irving Park Avenue, Las Vegas, NV 89166

$699,900
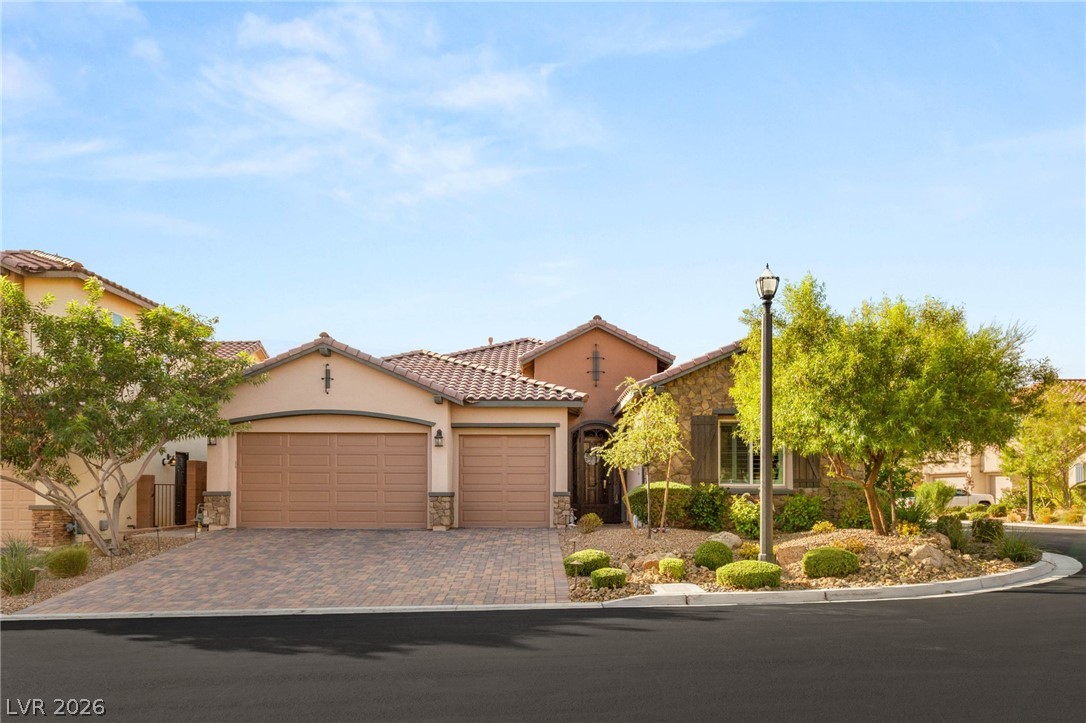
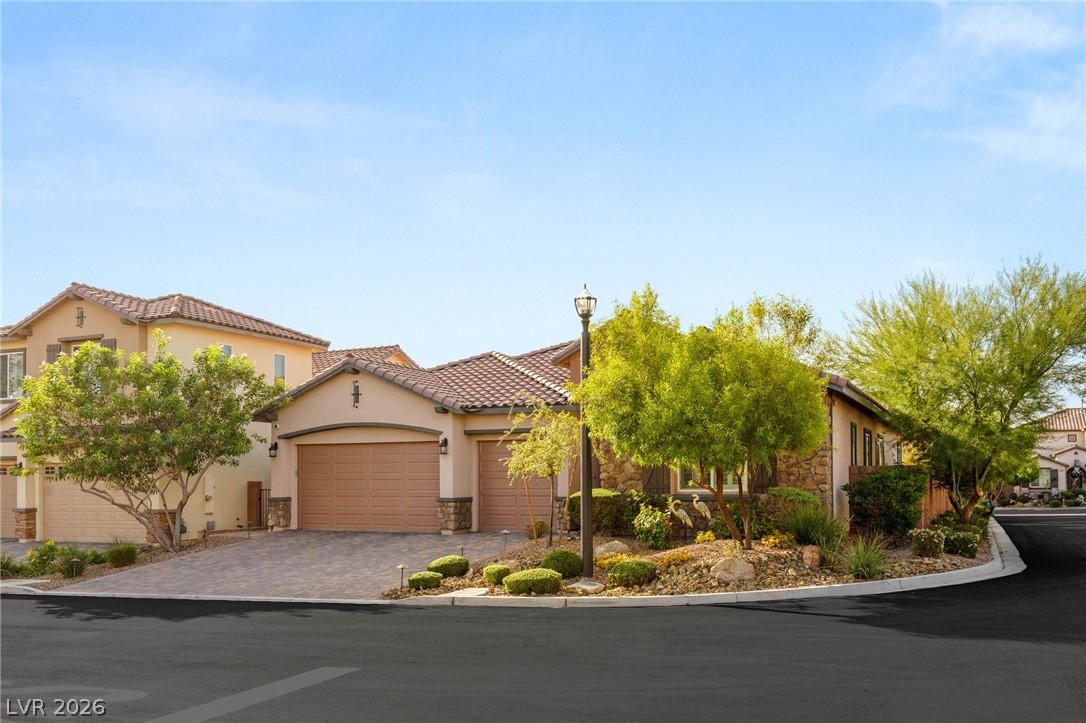
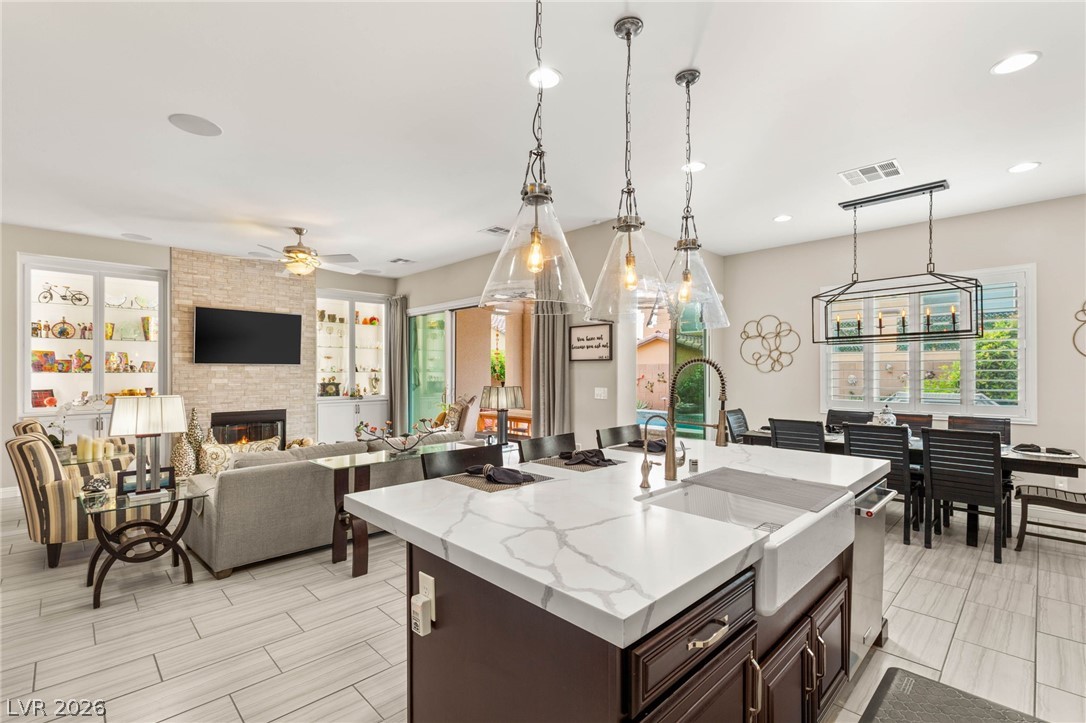
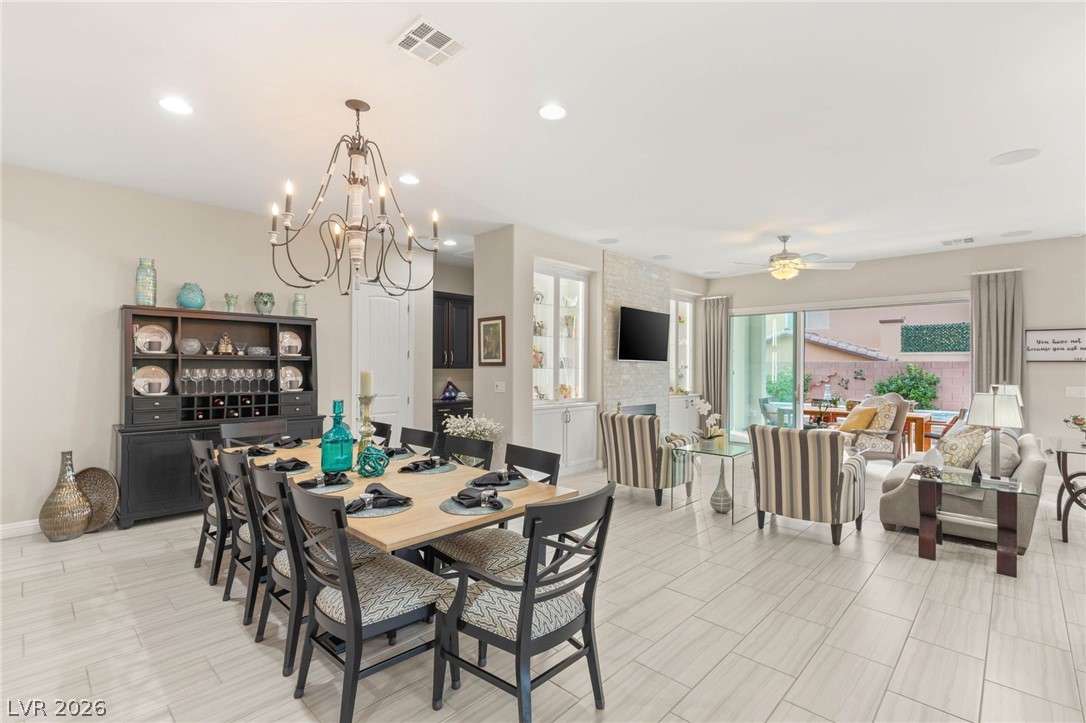
Located in a charming gated community, this HIGHLY upgraded single-story home sits on a large corner lot
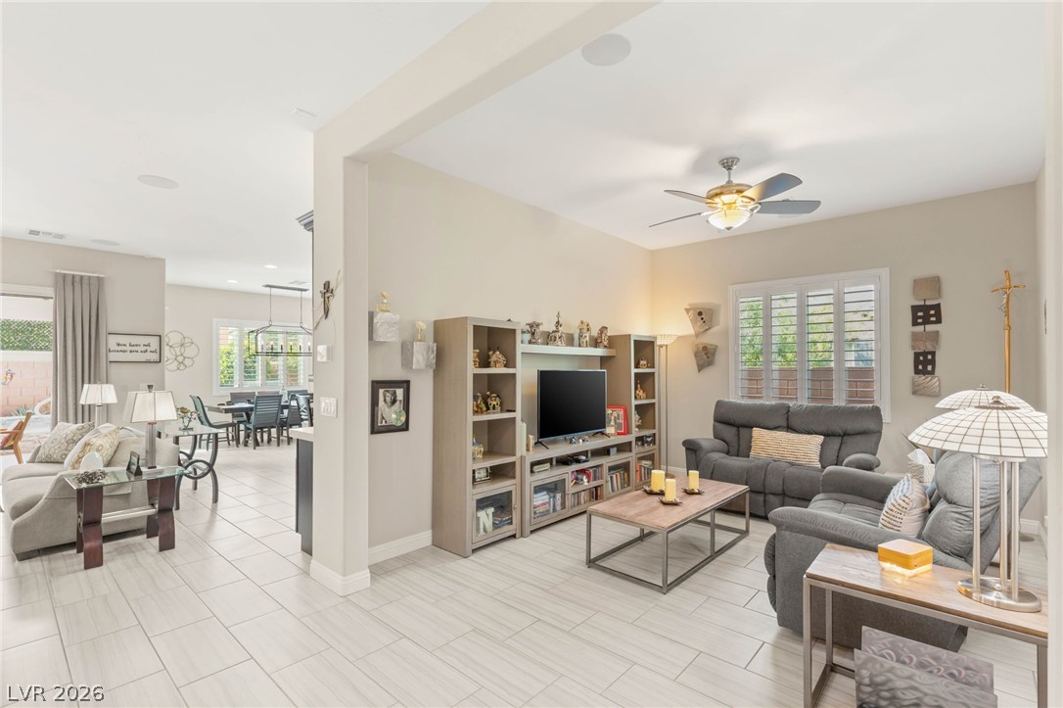
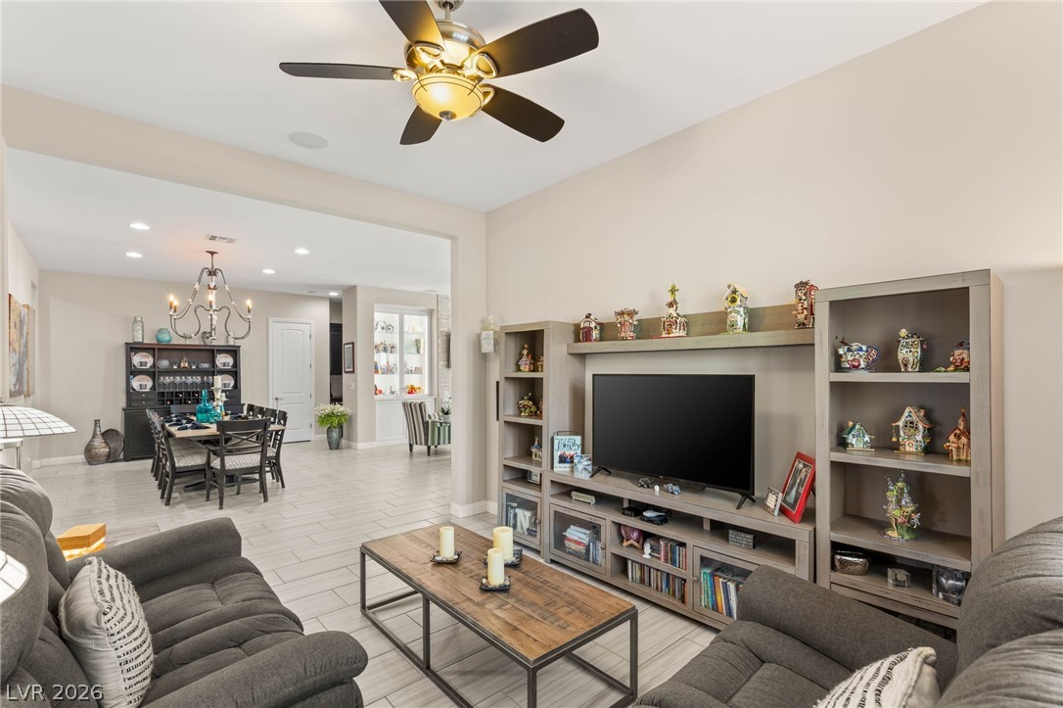
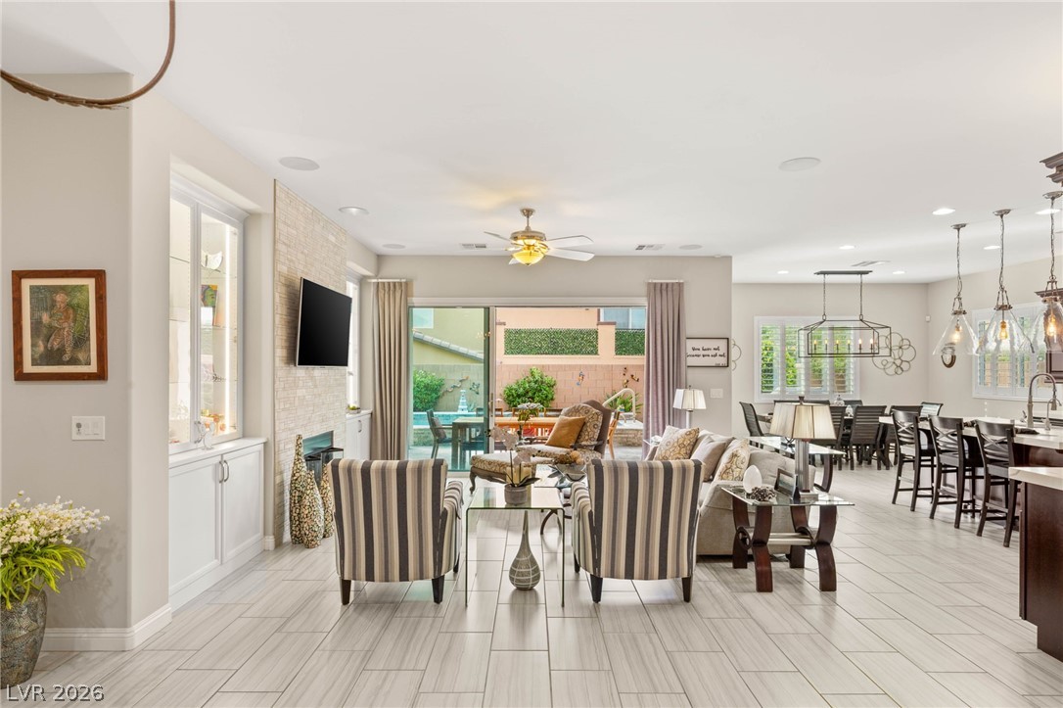
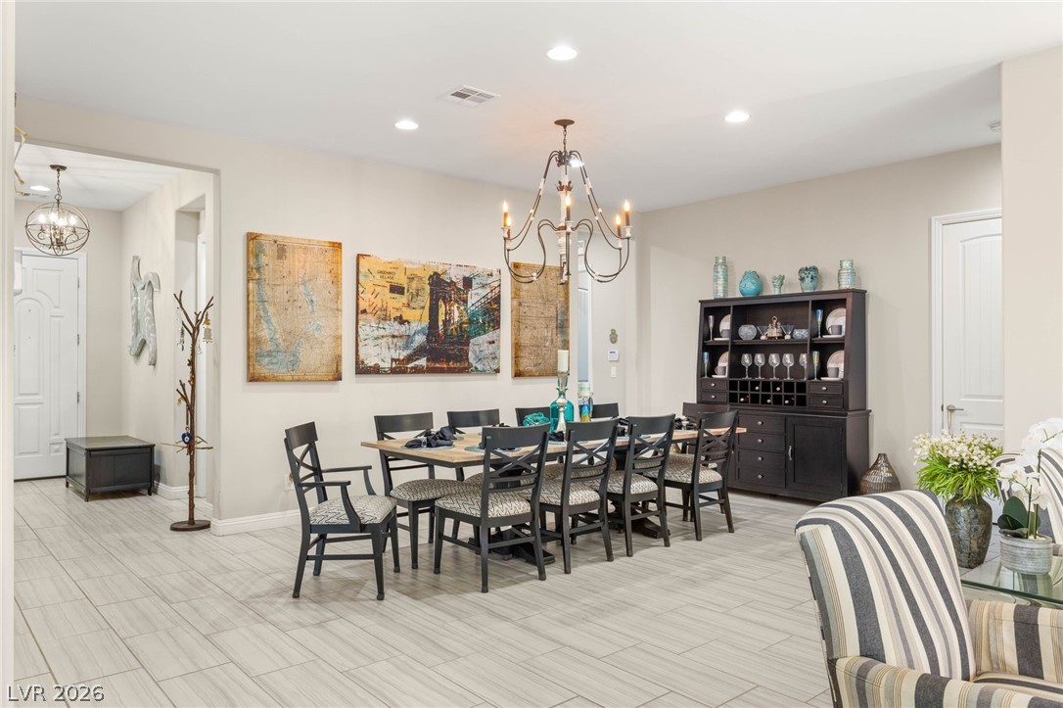
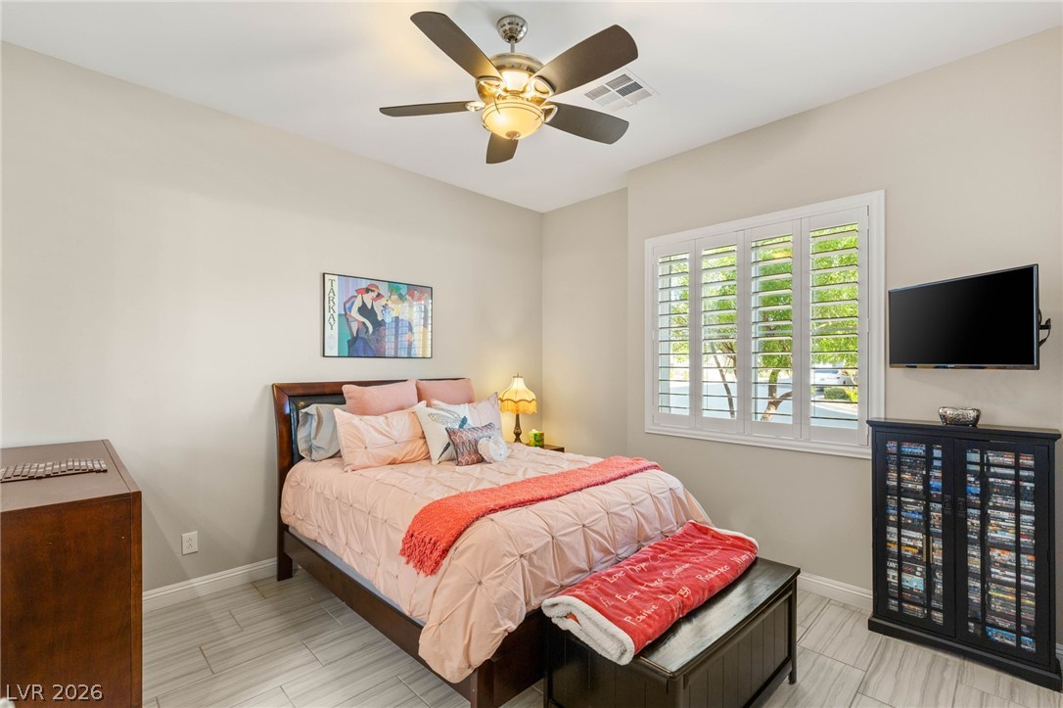
and showcases a modern open floor plan with finishes and options beyond those found in model homes.
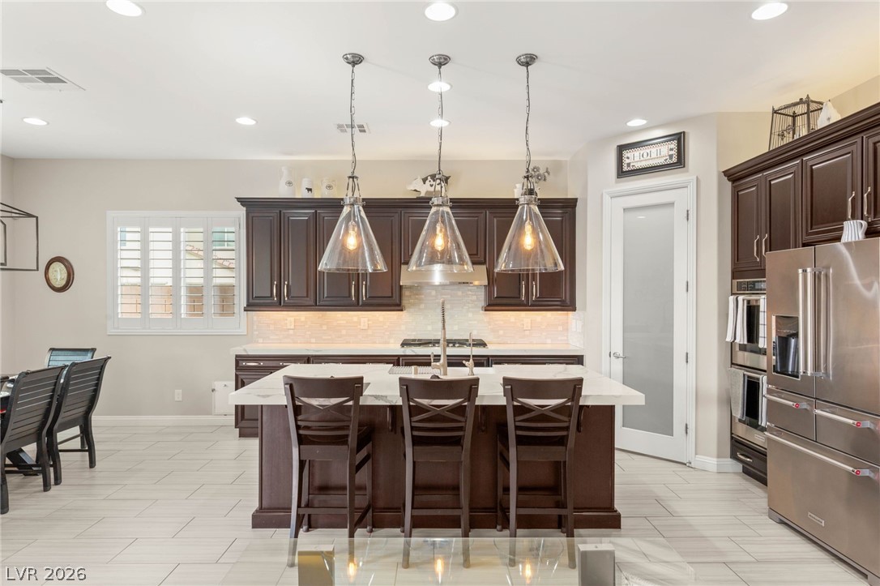
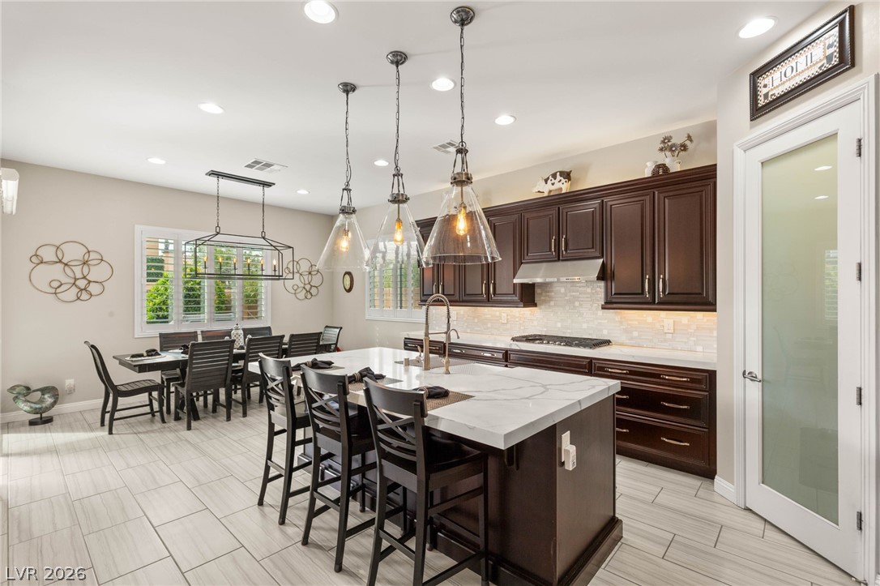
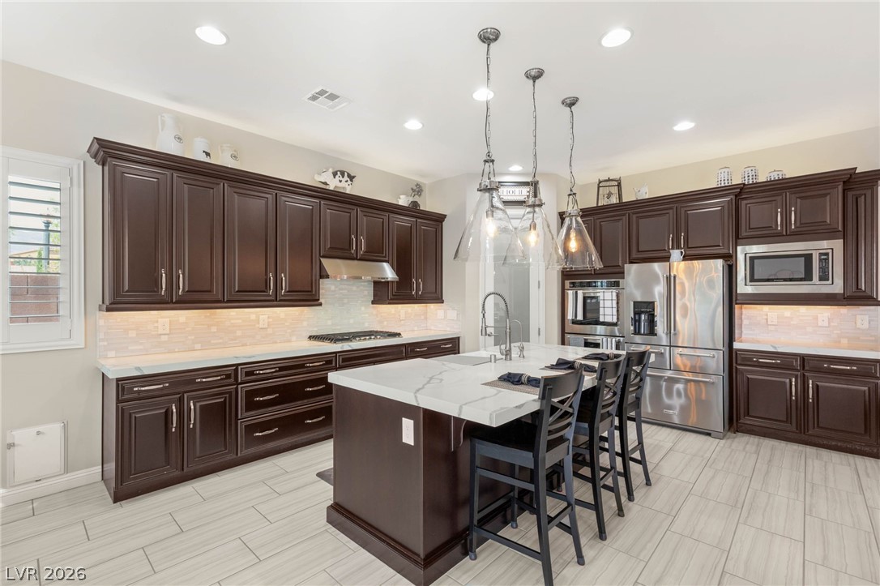
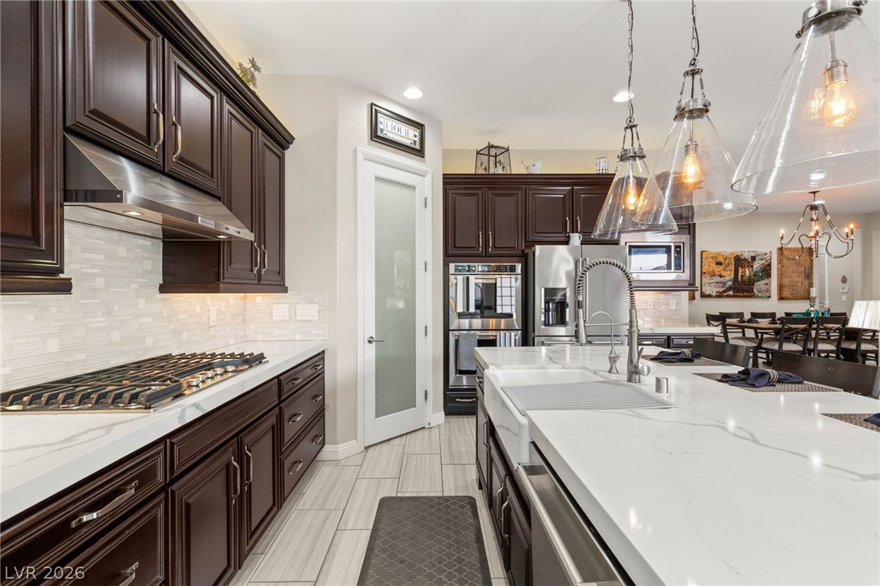
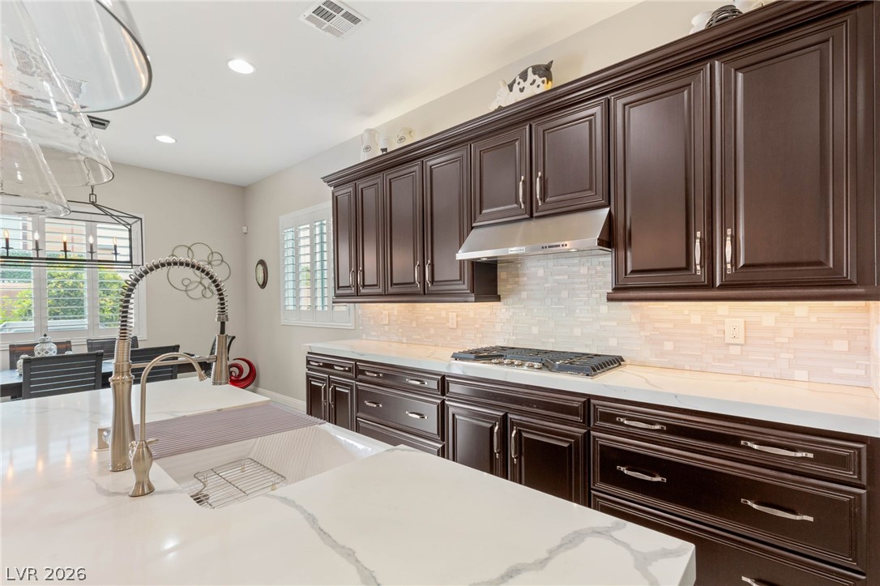
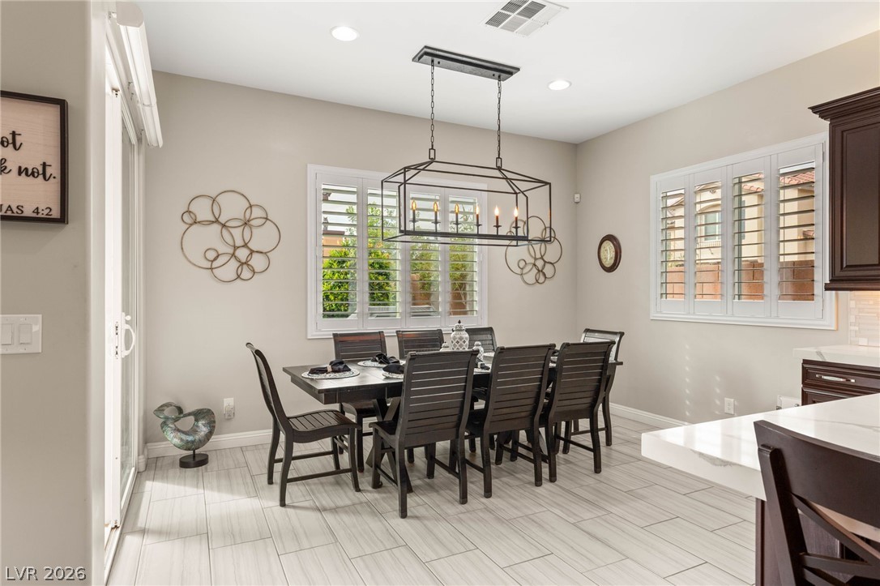
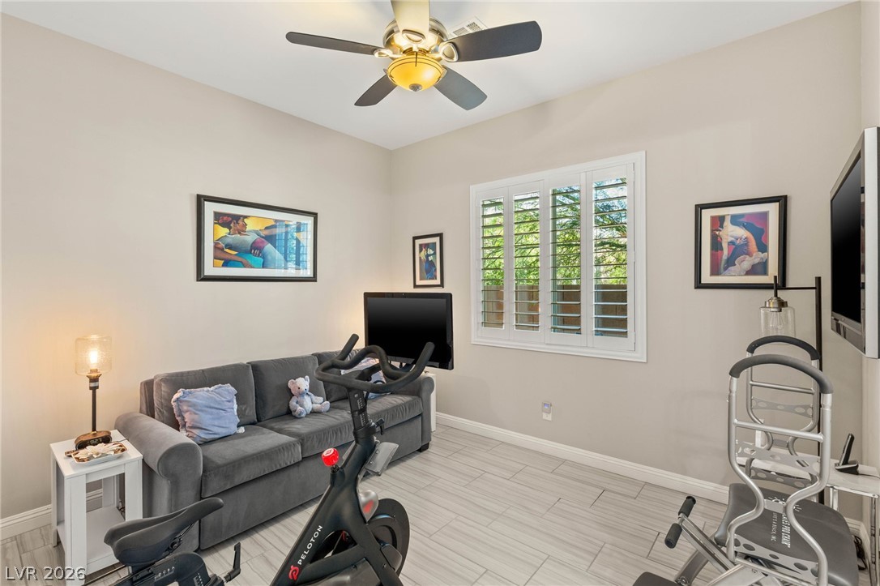
Features include plank ceramic tile flooring throughout and a kitchen with a large marble island and
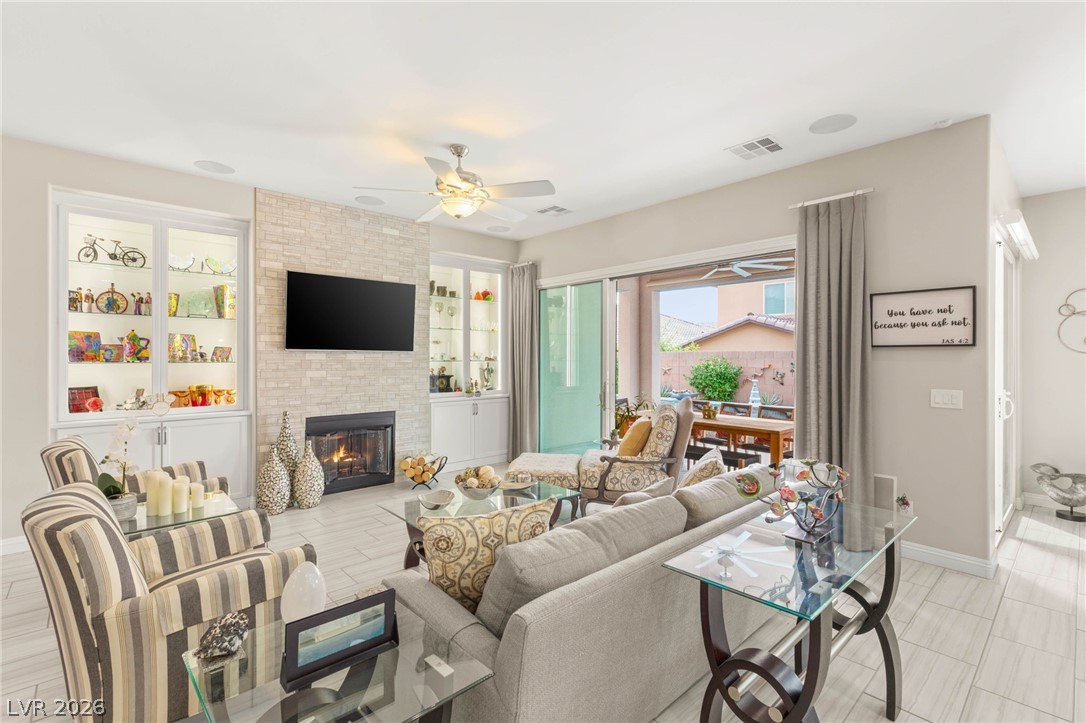
stainless steel appliances. The family room offers an elegant stone fireplace with custom built-ins. The
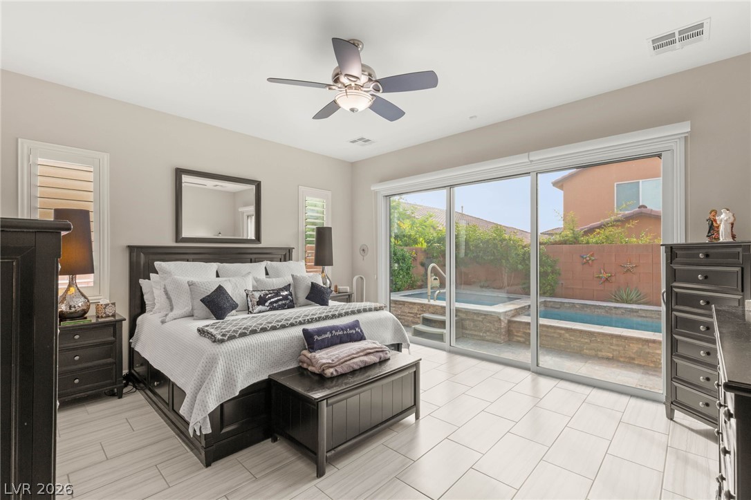
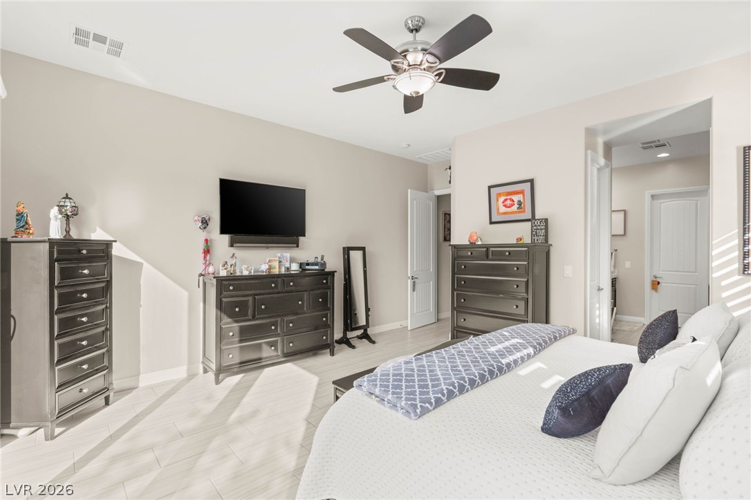
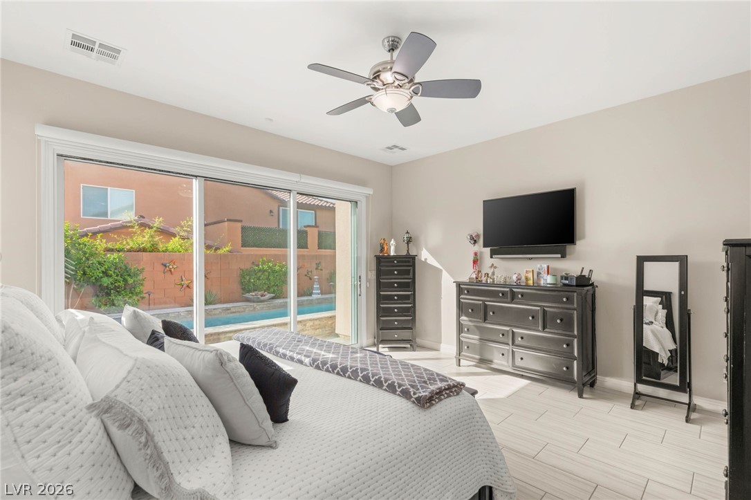
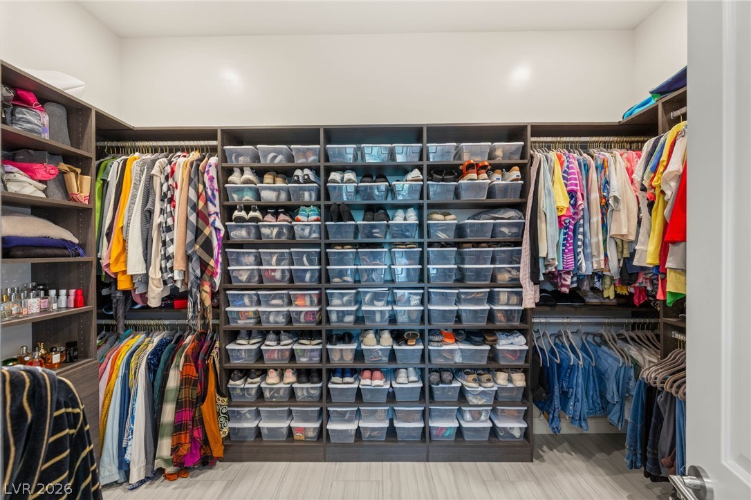
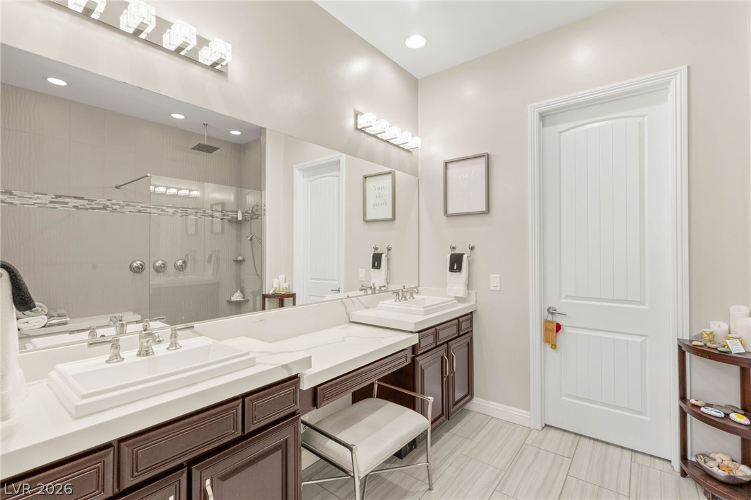
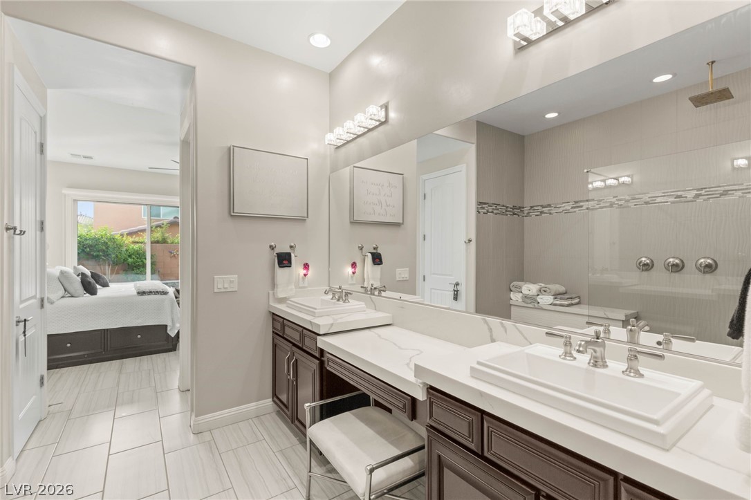
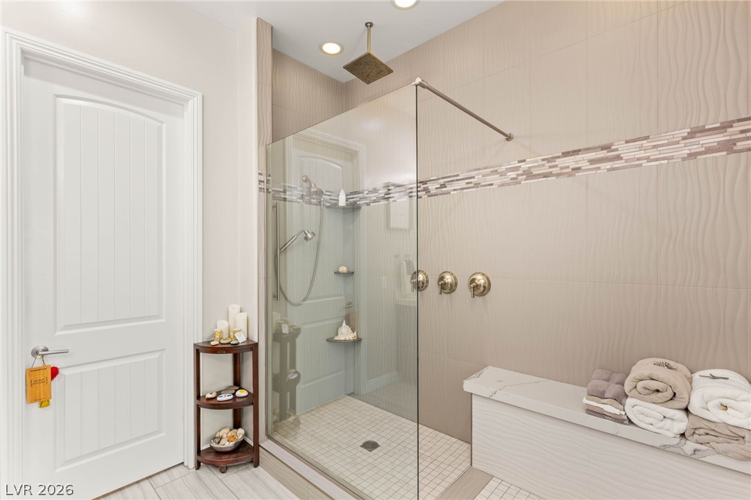
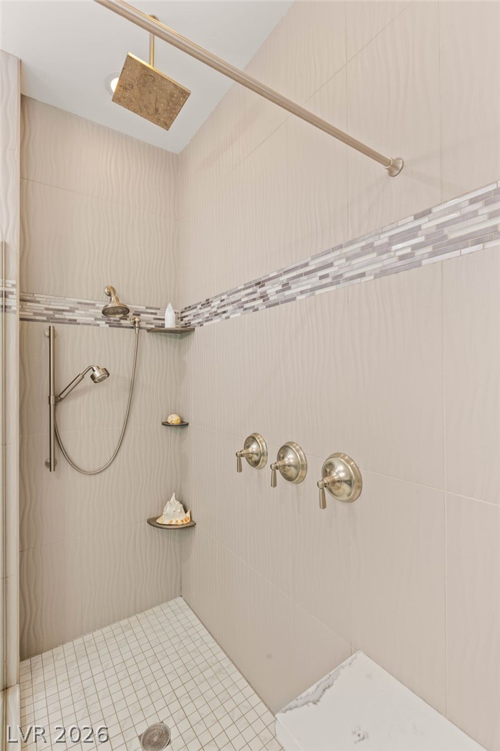
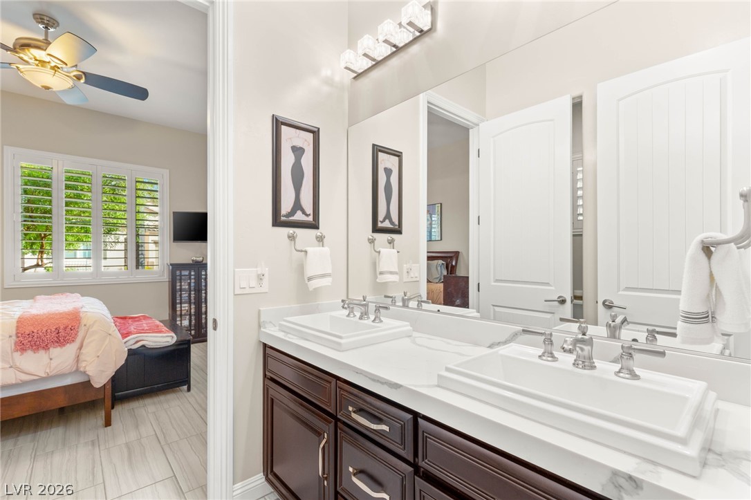
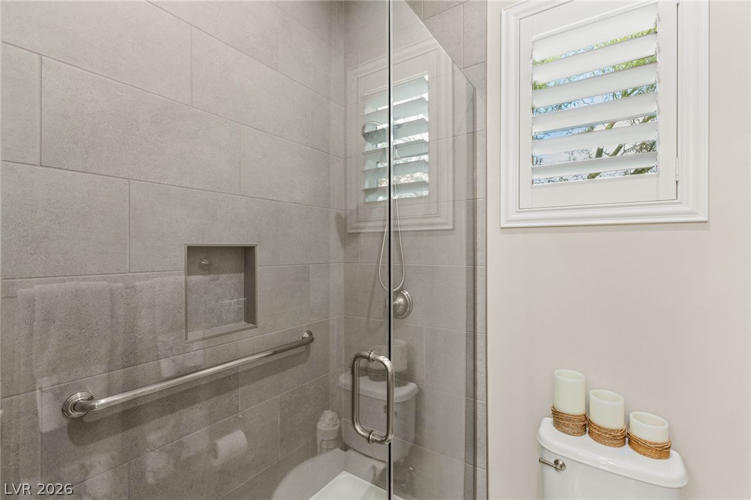
primary suite is a true retreat with a custom walk-in closet, en-suite bath featuring an oversized walk-in
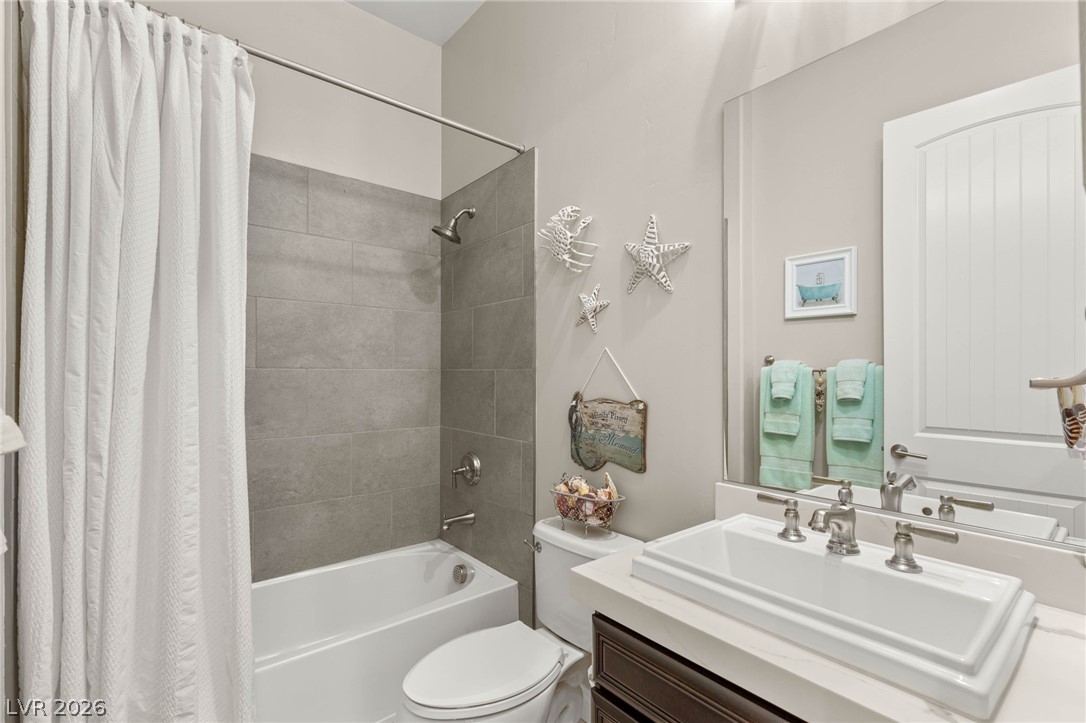
shower, and direct backyard access. Secondary bedrooms share a convenient Jack-and-Jill bath. Additional
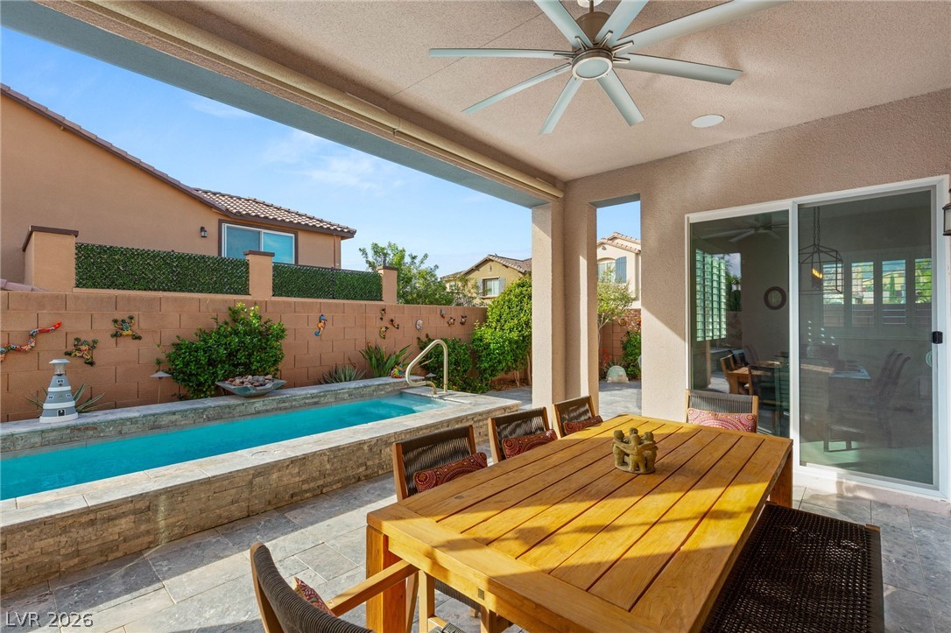
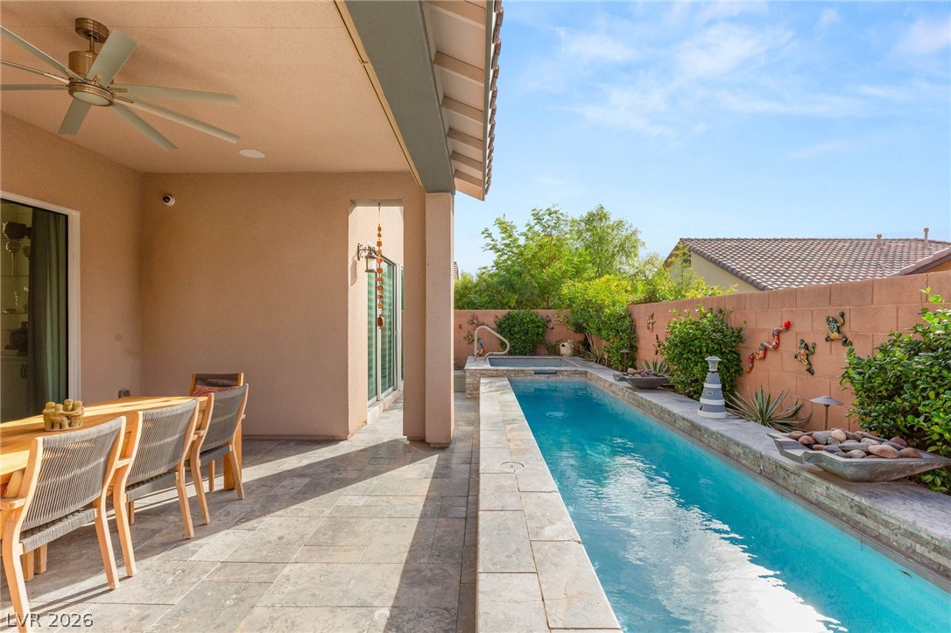
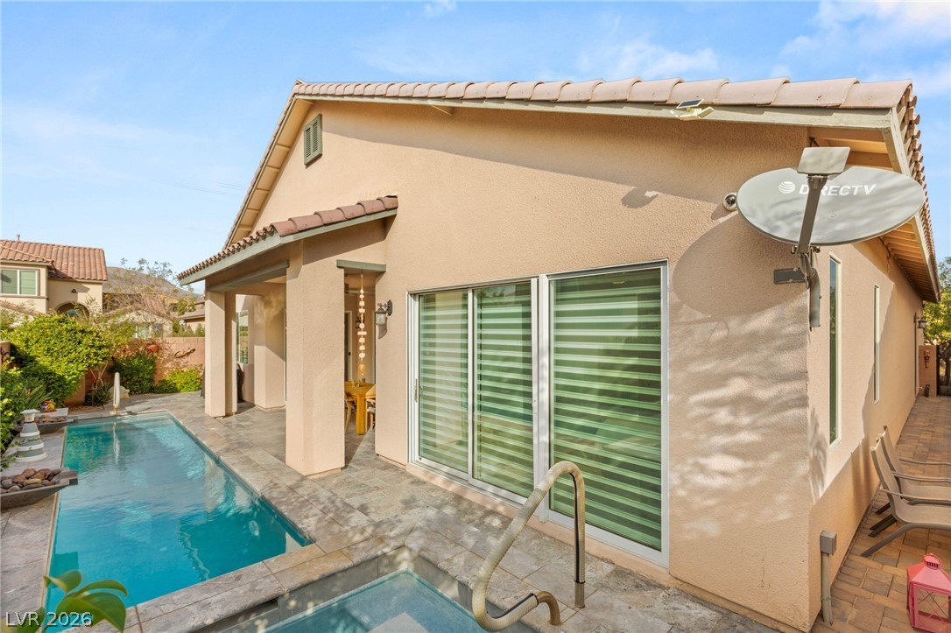
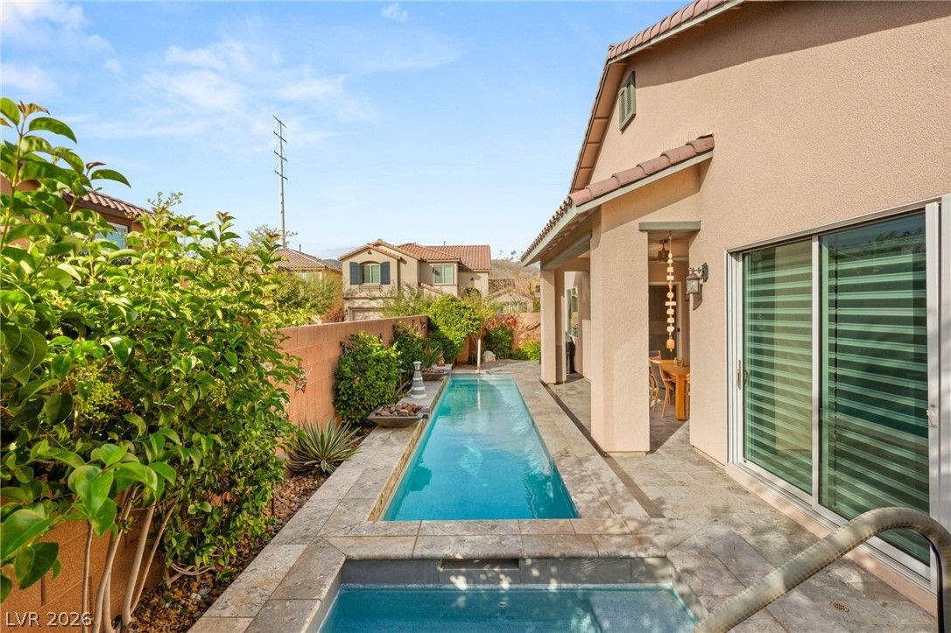
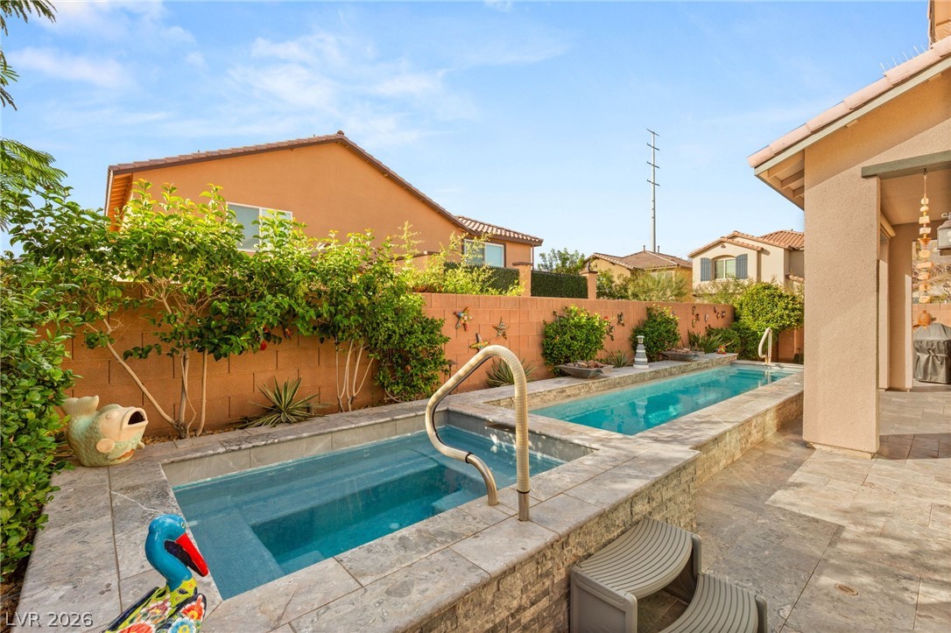
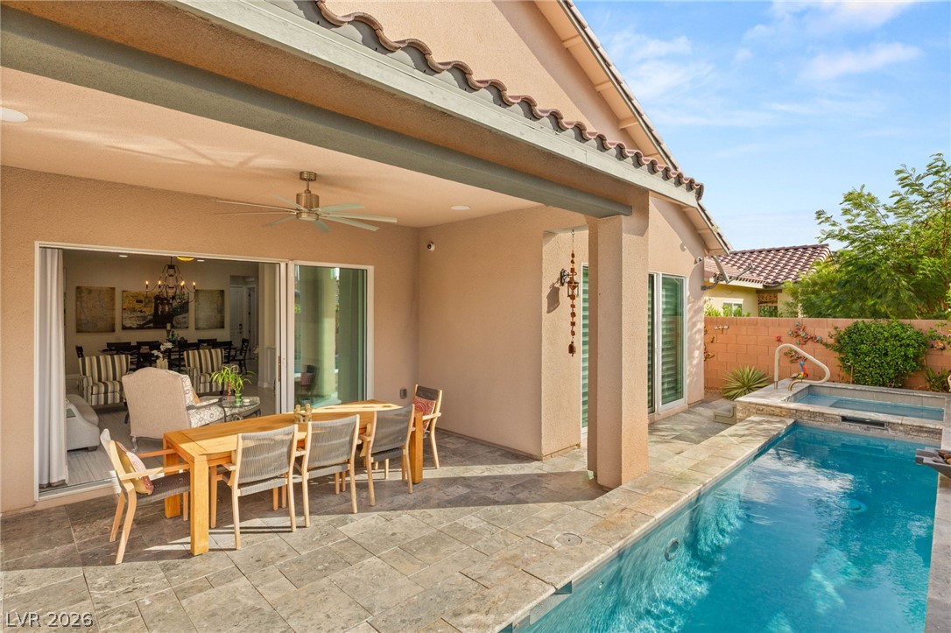
highlights include plantation shutters and ceiling fans throughout. Step outside to your private oasis with a
covered patio, sparkling pool, and relaxing spa. The attached 3-car garage provides generous storage.
Ideally located within the desirable Providence community, offering beautiful parks, walking trails, and a
park with a baseball field to enjoy. Don't miss this one!

3
beds

3
baths

2,528 Sq.Ft. LIVING AREA

6,534 Sq.Ft. lot

Frank Napoli

Frank Napoli

Features & Amenities

Interior

  • total bedrooms3
  • Total bathrooms3
  • full bathroom1
  • three quarter bathrooms2
  • Laundry room Gas Dryer Hookup, Main Level, Laundry Room
  • Flooring Ceramic Tile
  • Fireplace Gas, Great Room
  • APPLIANCES Built-In Gas Oven, Double Oven, Dishwasher, Gas Cooktop, Disposal, Microwave
  • other interior Features Bedroom on Main Level, Primary Downstairs, Window Treatments

Area & Lot

  • Status Pending
  • Living Area2,528 Sq.Ft.
  • Total Area2,528 Sq.Ft.
  • Lot Area6,534 Sq.Ft.
  • MLS® ID2797749
  • TypeResidential
  • YEAR BUILT2017
  • NeighborhoodProvidence
  • Architecture StylesOne Story
  • Elementary SchoolBozarth, Henry & Evelyn,Bozarth, Henry & Evelyn
  • Middle SchoolEscobedo Edmundo
  • High SchoolCentennial

Exterior

  • STORIES1
  • Garage Space3.0
  • water SourcePublic
  • utilitiesCable Available
  • PoolIn Ground, Private
  • roofPitched, Tile
  • lot featuresCorner Lot, Desert Landscaping, Landscaped, Rocks, 1/4 Acre
  • parkingAttached, Finished Garage, Garage, Garage Door Opener, Inside Entrance, Private
  • HEAT TYPECentral, Electric
  • AIR CONDITIONINGCentral Air, Electric
  • sewerPublic Sewer
  • HOA AmenitiesDog Park, Gated, Security
  • other exterior FeaturesPatio

Financial

  • Sales Price$699,900
  • Real Estate Tax $5,903/yr
  • HOA $150/3 mos
View Virtual Tour
image

Schedule a Showing

We would love to show you our beautiful property. Please select your preferred date and time below. An agent will be in touch shortly to confirm your appointment.

Schedule a Showing

We would love to show you our beautiful property. Please select your preferred date and time below. An agent will be in touch shortly to confirm your appointment.

Thank you for your interest in 10843 Irving Park Avenue, Las Vegas, NV 89166. We are reviewing your request and will be in touch shortly!

Work With Us

The Napoli Group is very active in the community by involving themselves in charitable events throughout the year but also holds their own events such as the annual Napoli Group Toy Drive amongst others.

Follow Us on Instagram