10528 Cogswell Avenue
SEE ALL PHOTOS
10528 Cogswell Avenue
Courtesy of BHHS Nevada Properties Frank Napoli II Listing Contact: [email protected] 
Sold

10528 Cogswell Avenue

10528 Cogswell Avenue, Las Vegas, NV 89134

$465,000
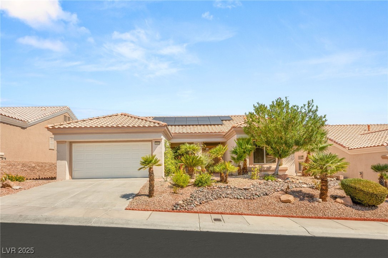
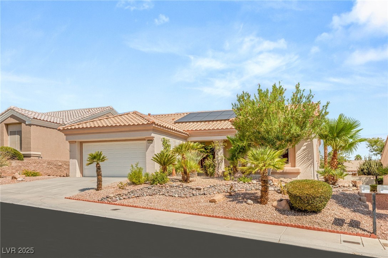
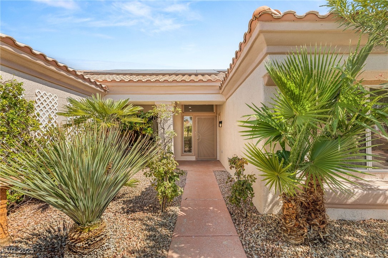
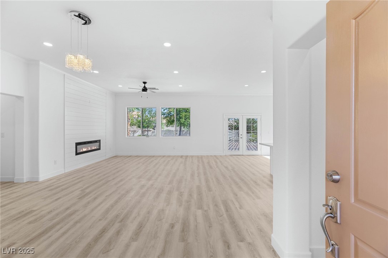
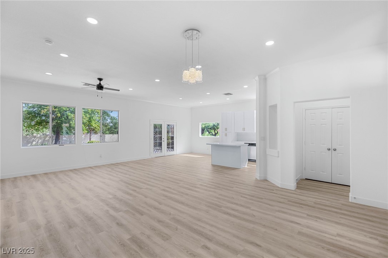
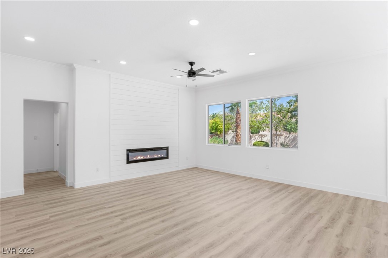
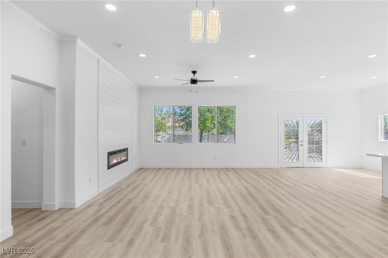
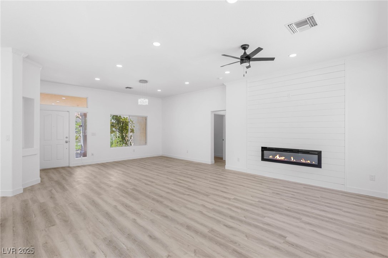
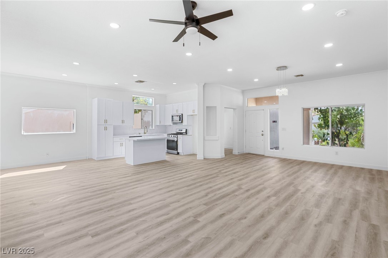
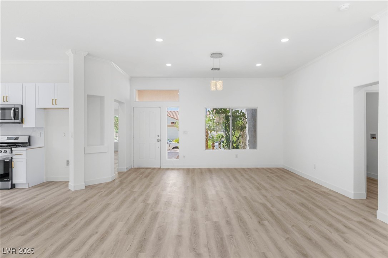
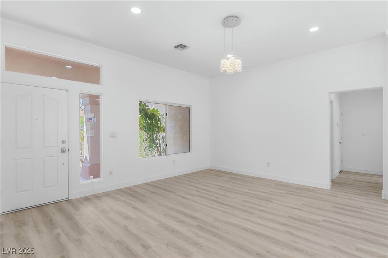
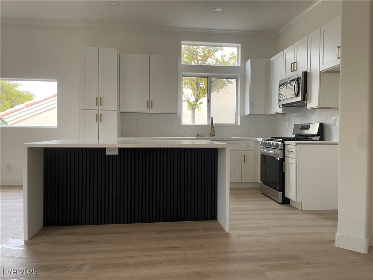
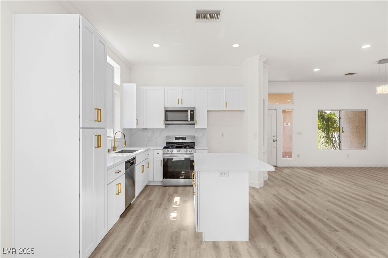
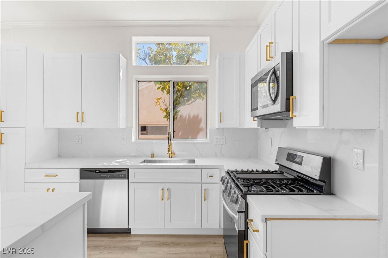
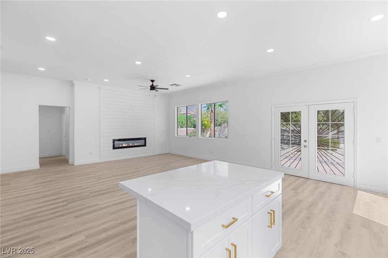
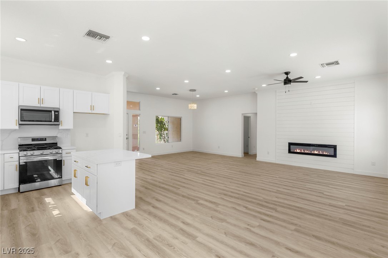
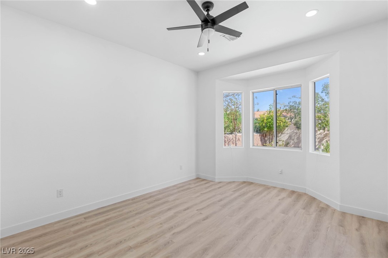
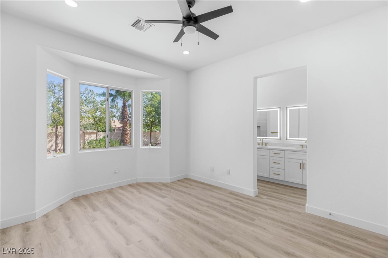
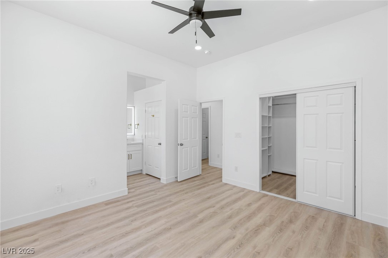
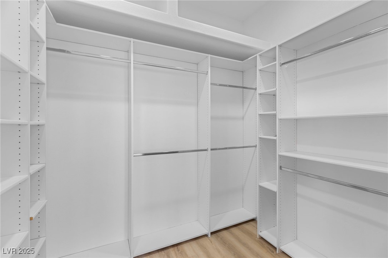
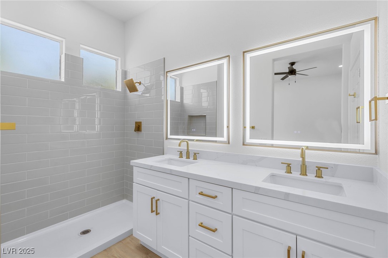
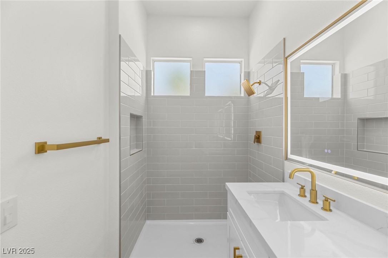
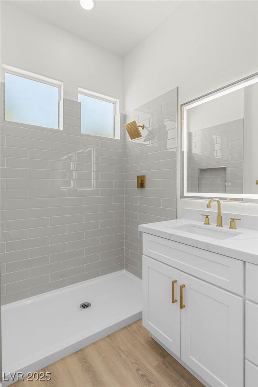
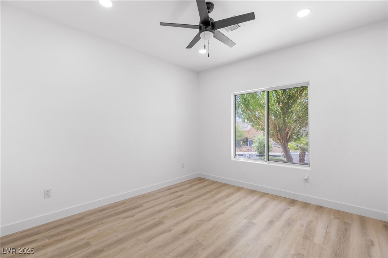
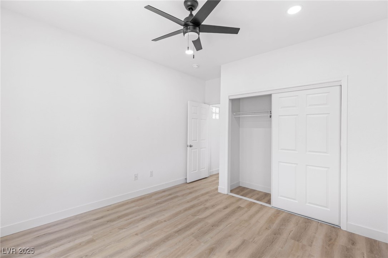
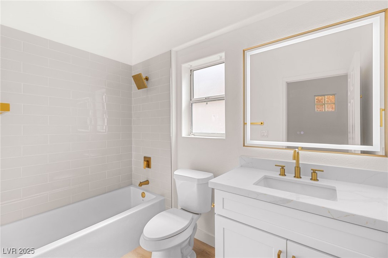
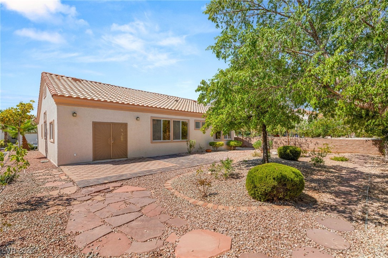
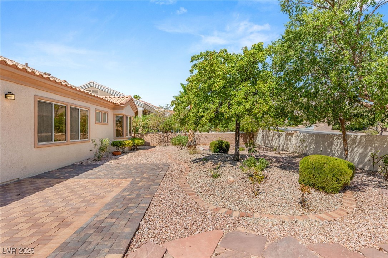
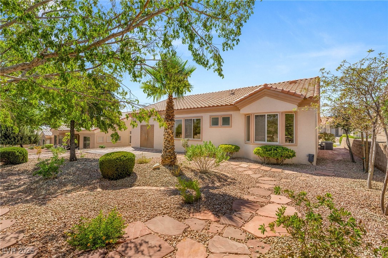
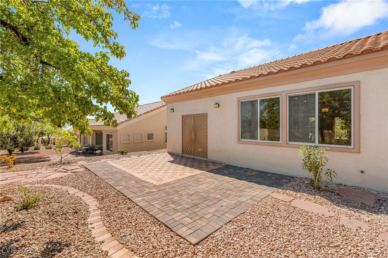
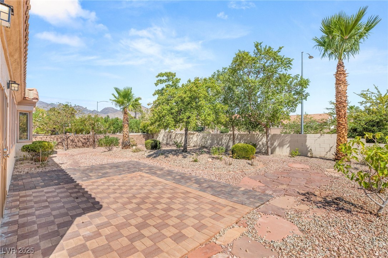
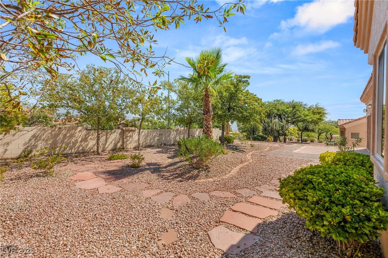
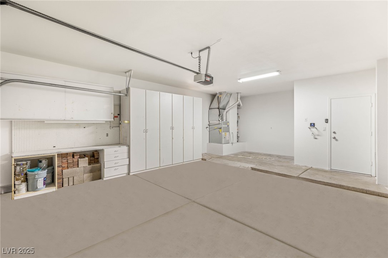
Fully remodeled and move-in ready! This beautifully updated single-story home nestled in the heart of in Sun City features an open great room with a sleek gas fireplace and ceiling fan. The renovated kitchen boasts a brand new oversized modern island, abundant cabinetry, marble countertops, and stainless steel appliances. The primary suite offers a large walk-in shower and a custom walk-in closet with built-in organizers. Luxury wood plank flooring and ceiling fans are found throughout the home, while the attached garage provides ample storage with built-in cabinets. The backyard includes a patio sitting area and is surrounded by lush, mature desert landscaping in both the front and rear. An added plus--this home comes with fully paid-off solar!

2
beds

2
baths

1,500 Sq.Ft. LIVING AREA

6,534 Sq.Ft. lot

Frank Napoli

Frank Napoli

Features & Amenities

Interior

  • total bedrooms2
  • Total bathrooms2
  • full bathrooms2
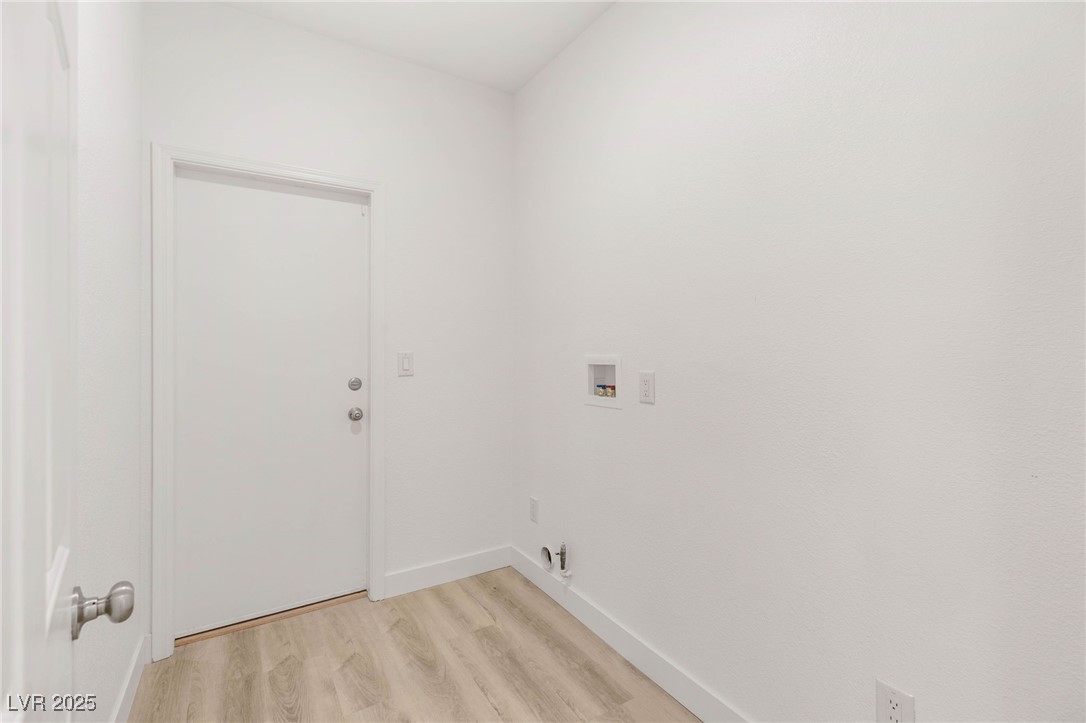
  • Laundry room Gas Dryer Hookup, Laundry Room
  • Flooring Luxury Vinyl Plank
  • Fireplace Gas, Great Room
  • APPLIANCES Dishwasher, Disposal, Gas Range, Microwave
  • other interior Features Bedroom on Main Level, Ceiling Fan(s), Primary Downstairs

Area & Lot

  • Status Sold
  • Date Sold February 3, 2026
  • Living Area1,500 Sq.Ft.
  • Total Area1,500 Sq.Ft.
  • Lot Area6,534 Sq.Ft.
  • MLS® ID2723091
  • TypeResidential
  • YEAR BUILT1997
  • Architecture StylesOne Story
  • Elementary SchoolStaton, Ethel W.,Staton, Ethel W.
  • Middle SchoolBecker
  • High SchoolPalo Verde

Exterior

  • STORIES1
  • Garage Space2.0
  • water SourcePublic
  • utilitiesCable Available
  • PoolCommunity
  • roofPitched, Tile
  • lot featuresDesert Landscaping, Landscaped, Rocks, 1/4 Acre
  • parkingAttached, Finished Garage, Garage, Golf Cart Garage, Garage Door Opener, Guest, Inside Entrance, Storage
  • HEAT TYPECentral, Gas
  • AIR CONDITIONINGCentral Air, Electric
  • sewerPublic Sewer
  • HOA AmenitiesClubhouse, Fitness Center, Golf Course, Pool, Recreation Room, Spa/Hot Tub
  • other exterior FeaturesPatio

Financial

  • Sales Price$465,000
  • Real Estate Tax $2,421/yr
  • HOA $208/mo
View Virtual Tour

Work With Us

The Napoli Group is very active in the community by involving themselves in charitable events throughout the year but also holds their own events such as the annual Napoli Group Toy Drive amongst others.

Follow Us on Instagram